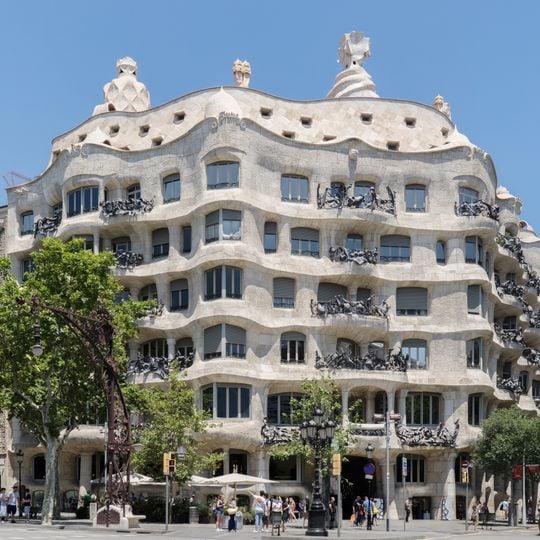
Casa Milà, Modernist residential building in Eixample district, Barcelona, Spain
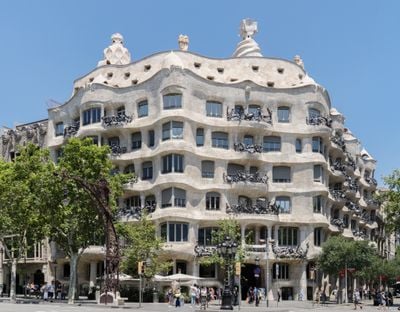
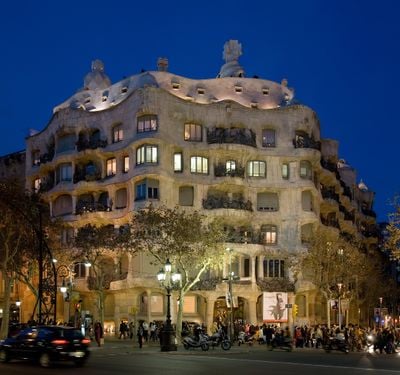
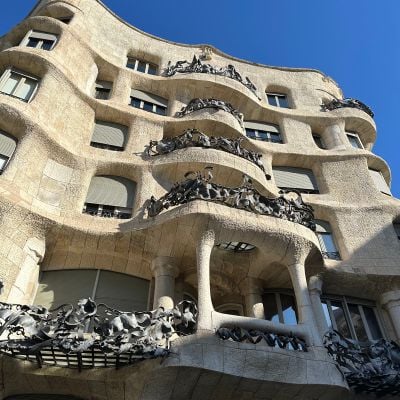
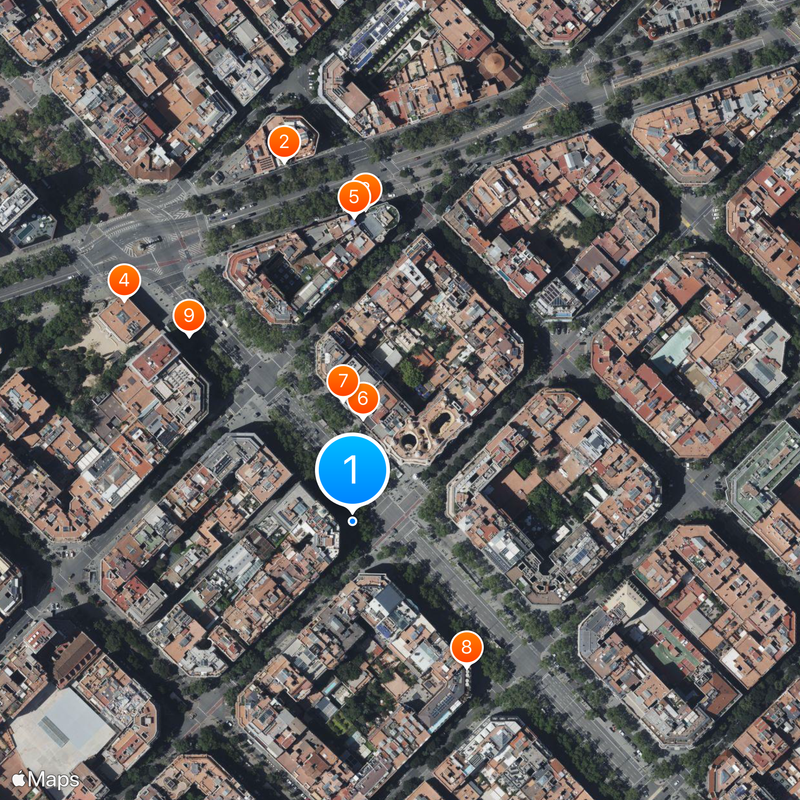
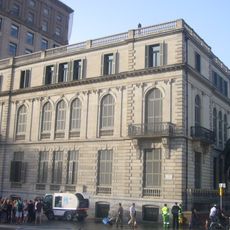
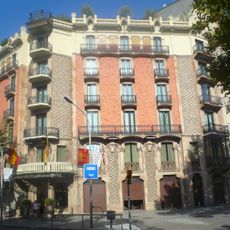
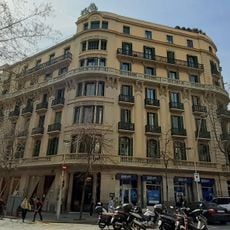
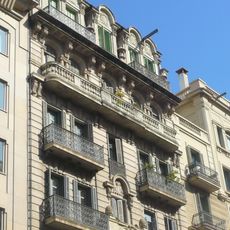
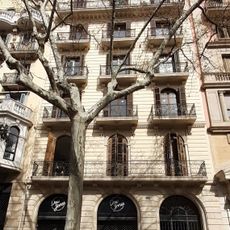
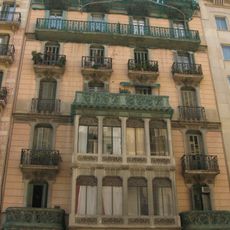
La Pedrera is a residential building in the Dreta de l'Eixample neighborhood of Barcelona, Spain, designed with eight stories and a flowing stone facade. Two internal courtyards bring daylight into all apartments, while the exterior displays curved walls and wrought iron balconies that follow the natural lines of the structure.
Construction began in 1906 when businessman Pere Milà commissioned Antoni Gaudí to design apartments along Passeig de Gràcia, completing the work in 1912. The finished structure caused controversy among Barcelona residents who found its irregular forms and natural stone surfaces too different from conventional city architecture.
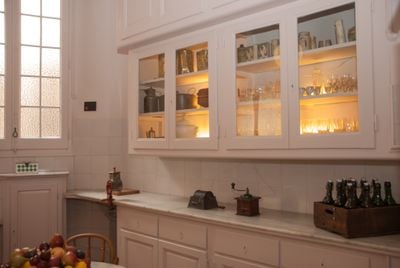
Residents nicknamed it La Pedrera, "the stone quarry", for the rough-hewn facade Gaudí built for Pere Milà and Roser Segimon. The main floor, where the couple lived, later housed an insurance company, and the attic laundry rooms were converted into small flats in 1953 by Francisco Juan Barba Corsini, who furnished them with pieces such as the Pedrera chair.
The upper floors and rooftop remain open to visitors every day, with longer evening access between March and November. The lower levels host rotating exhibitions about Catalan architecture and daily life in early twentieth-century Barcelona, accessible from the main entrance on Passeig de Gràcia.
Thirty chimneys on the rooftop were shaped by Gaudí into anthropomorphic sculptures covered with ceramic fragments, making them appear like sentinels when viewed from below. Their hollow construction allows natural air circulation throughout the building without mechanical ventilation systems, combining function with sculptural form.
The community of curious travelers
AroundUs brings together thousands of curated places, local tips, and hidden gems, enriched daily by 92,156 contributors worldwide.