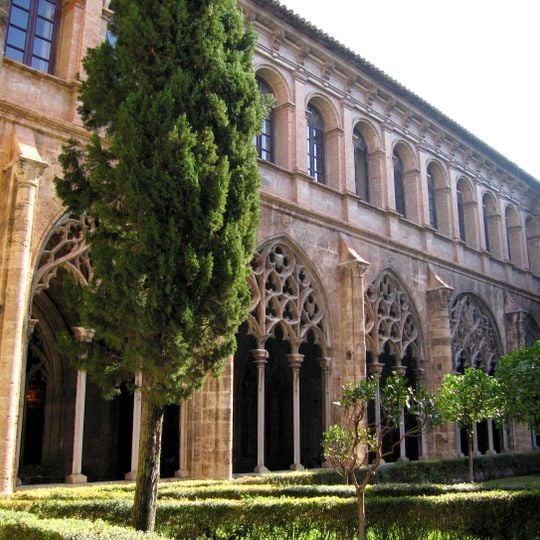
Convent of Santo Domingo, Gothic convent in Ciutat Vella, Valencia, Spain
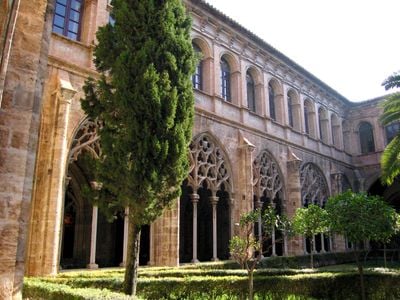
The Convent of Santo Domingo is a Valencian Gothic and Baroque former Dominican convent on Plaça de Tetuà. Its oldest surviving element is the cloister begun around 1300, whose gallery opens through pointed arches with slender colonnettes and carved tracery, four of them along the photographed front, with smaller pointed-arched windows above between plain pilasters. The Chapter Hall, a twelve-metre square room, has a rib vault resting on four central columns whose bundles continue into the ribs like a palm.
King James I of Aragon granted the land in 1239 for Dominican friars to build their monastery, and it was substantially restructured just over a decade later in 1250. A special chapel with a hexagonal floor plan was completed in the 15th century, showing how the site continued to develop and change.
The Chapter Hall, entered through a pointed arch with openwork tracery, is a square room twelve metres on each side. Its rib vault rests on four central columns whose bundled shafts continue into the ribs like a palm tree. The refectory, begun in 1560, now serves as a reception room.
The building currently serves as Spanish Army headquarters and accepts visits only in organized groups at set times. You should contact in advance to arrange a visit and learn which sections are open to the public.
The Chapter Hall's rib vault rests on four central columns whose bundled shafts continue into the vault ribs like palm fronds, a 14th-century room twelve metres square. Its doorway is a pointed arch with openwork tracery matching the windows, divided by slender mullions.
The community of curious travelers
AroundUs brings together thousands of curated places, local tips, and hidden gems, enriched daily by 94,851 contributors worldwide.