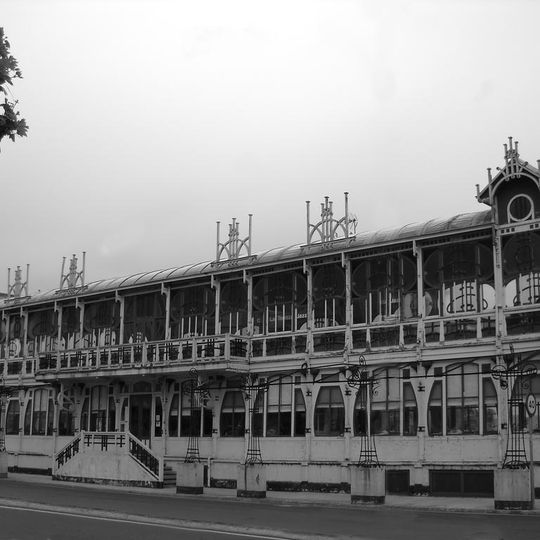
A Terraza, Modernist architectural structure in A Coruña Province, Spain.
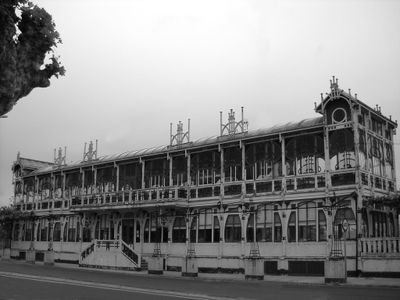
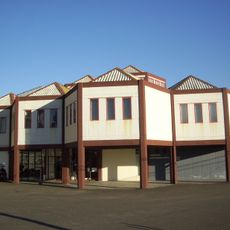
A Terraza is a Modernista building on the seafront promenade of Sada, moved there from A Coruña in 1920. It has three levels: a masonry semi-basement used as a storeroom, a ground floor with the restaurant and cafeteria, and a glazed upper floor under a vaulted roof. Wooden pillars hold modules of polychrome glass windows, and Art Deco metal trusses shaped like cycloids support the zinc roof.
La Terraza was designed by architect Antonio López Hernández and opened on 1 July 1922 in the Jardines de Méndez Núñez in A Coruña, replacing old drinks and sweets kiosks. In 1919 it was dismantled and in 1920 rebuilt on Sada's seafront, on a raised semi-basement. A 1975 national monument file stalled; a new Bien de Interés Cultural file opened in 2018.
The upper floor, fully glazed and 4 m high, now serves as a jazz and concert room; the ground floor holds the café and restaurant. The wooden pillars double as joints for the polychrome glass window modules that wrap the facades, giving the interior a greenhouse-like light. The building is the most representative image of Sada, a town whose many other modernista buildings were mostly demolished without protection.
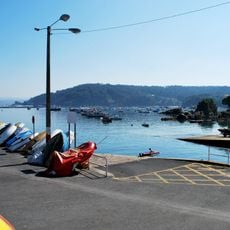
A Terraza stands on Sada's seafront promenade, facing the ría, and is reached on foot along the promenade; the building is not a private residence but a café, restaurant and jazz venue. The upper floor, glazed on all sides, is used for jazz and concerts, while the semi-basement holds storage and pantry space.
The upper floor is a glazed, vaulted hall 4 metres high, now used for jazz concerts. Its wooden pillars also serve as joints for the polychrome glass window modules, giving the interior a greenhouse-like character.
The community of curious travelers
AroundUs brings together thousands of curated places, local tips, and hidden gems, enriched daily by 94,357 contributors worldwide.