Casa de la Canonja, Cultural heritage building in Gothic Quarter, Spain
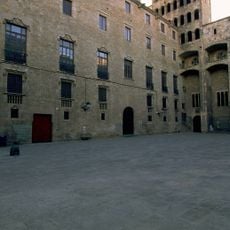
Casa de la Canonja, also called Pia Almoina, consists of two adjoining bodies facing Pla de la Seu. The 15th-century Gothic body has three floors, a round-arched portal with a relief of the Passion attributes, the chapter's shield and an image of Santa Eulàlia, and a corner inscription in Gothic letters. The 16th-century Renaissance body is crowned by a gallery of segmental arches on Tuscan columns.
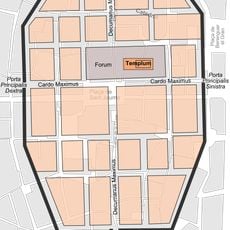
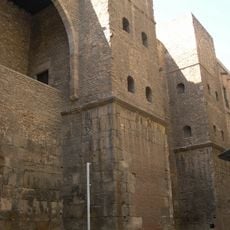
The structure was built upon foundations from Roman Barcelona and reuses sections of the defensive walls that protected the ancient settlement. Medieval rebuilding campaigns modified it repeatedly as the Gothic Quarter expanded and evolved over centuries.
The name Canonja recalls the canons of Barcelona Cathedral, whose community lived here until 1369. The Pia Almoina, founded in 1009, provided daily support for one hundred poor people until the institution was dissolved in 1836. Look for the Gothic inscription on the corner bearing the institution's name.
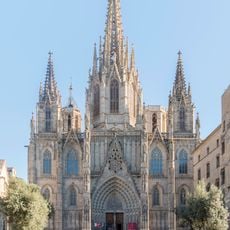
The museum entrance is at Avinguda de la Catedral, 7, on the north side of the building. The Gothic and Renaissance sections face Pla de la Seu and Baixada de la Canonja. The 1952 lowering of the square removed two steps from the cathedral stairs, changing the approach to the facade.
The 16th-century body was raised against the Roman wall, and the 1947-1953 demolition of houses on Carrer de la Corribia exposed a polygonal tower of the wall and a pre-Romanesque capital with bevelled geometric decoration, attributed to the old canonry. The 1989-2003 rehabilitation added Josep Plandiura's 3.5 m by 2.6 m Corten steel doors at Avinguda de la Catedral, 7.
The community of curious travelers
AroundUs brings together thousands of curated places, local tips, and hidden gems, enriched daily by 93,534 contributors worldwide.