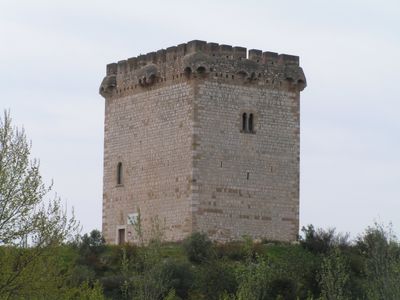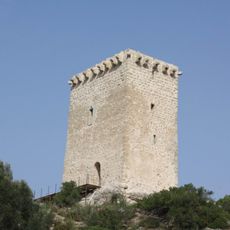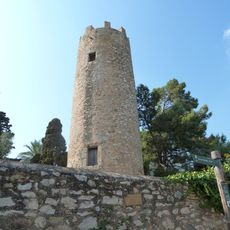
Torre de la Carrova, Gothic watchtower and fortress in Amposta, Spain
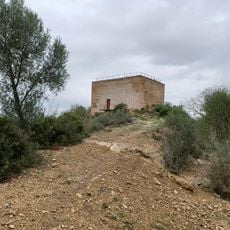
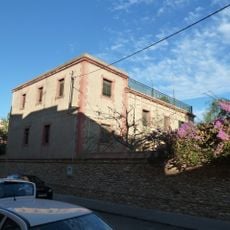
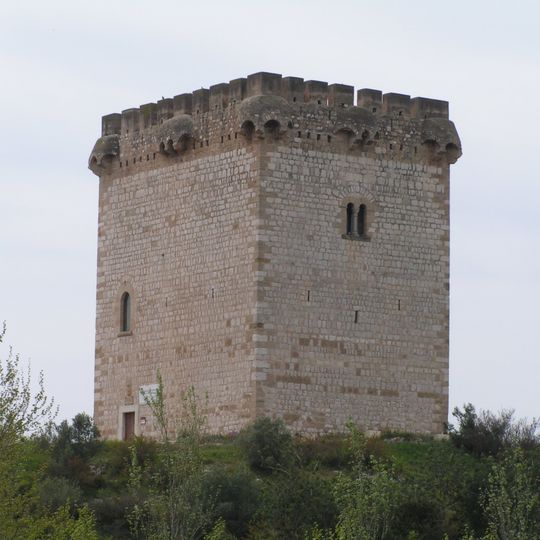
Torre de la Carrova is a rectangular stone tower measuring 16 by 12 metres and rising about 17 metres including its battlements, built of stone blocks bound with mortar. Its east wall holds an off-centre entrance door, a rounded arched window with voussoirs and a rectangular window; a twin-arched Romanesque-style window opens on the north side. Inside are three levels and a roof terrace, with barrel vaults on the ground and top floors, a fireplace and a bread oven on the first floor.
The tower belongs to a line of fortress-towers built along the Ebro from the medieval period onward; with the neighbouring Torre de Campredó, on the opposite bank, it controlled the river at a strategic spot once occupied by an estuary. Its base may predate the conquest of Tortosa in 1148, while the present structure dates from the 13th century. The first documentary mention is from 1313, when Arnau de Pont bought it with its lands and mill; it later passed to the Cistercian monastery of Benifassà, whose abbots stayed there and opened the ground-floor door in 1562.
The structure shows different living areas with details like a preserved fireplace and bread oven that reveal how people lived in the space. These rooms tell the story of daily life in a riverside fortification over many centuries.
The building stands in a remote location and is best reached by private vehicle. Access to the site may vary depending on season and weather conditions, so checking ahead is a good idea.
The entrance was originally on the first floor and reached only by wooden stairs, creating an extra layer of defense. This design shows how defenders controlled access to prevent unauthorized entry.
The community of curious travelers
AroundUs brings together thousands of curated places, local tips, and hidden gems, enriched daily by 93,981 contributors worldwide.