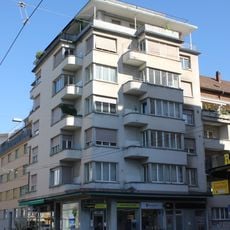
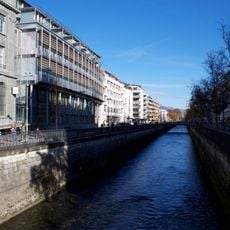
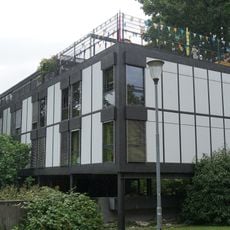
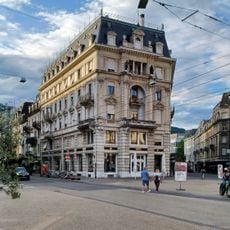
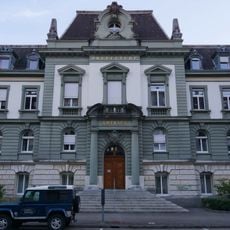
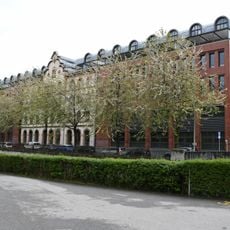
Plänkeschulhaus, School building on Plänkestrasse, Bienne, Switzerland.
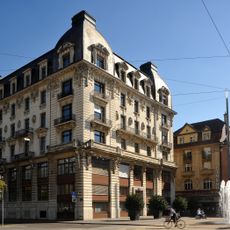
The Plänkeschulhaus is a neo-baroque school building completed in 1899 to a design by the Biel city building office, set into a block of mostly residential houses. Its three wings enclose the schoolyard at the rear. The late-historicist facade has a central risalit, banding, cornices, pilaster strips and sandstone window hoods; above the main entrance reads the inscription «ECOLE PLAENKE SCHULE».
The city building office of Biel designed and built the school in 1898–1899 as a neo-baroque three-wing complex. It was thoroughly renovated in 1997–1998. The former girls' school at Neuengasse 10, planned by city architect Fehlbaum in 1900, was renovated around 2000. Since 2009 the school has taken part in Biel's bilingual FIBI pilot project.
The inscription 'ECOLE PLAENKE SCHULE' above the main entrance shows how Bienne is split between French and German speakers, with both languages representing the two groups that use this school. You can see this bilingual identity reflected directly on the building itself.
The building can be viewed from the outside and its architectural details are visible from the street. Access to the schoolyard may be limited, especially during school hours and the academic year.
The schoolyard was redesigned in 1997 with artistic contour lines embedded into the asphalt surface to represent topography in a playful way. This creative ground design combines art with learning opportunities for students.
The community of curious travelers
AroundUs brings together thousands of curated places, local tips, and hidden gems, enriched daily by 94,903 contributors worldwide.