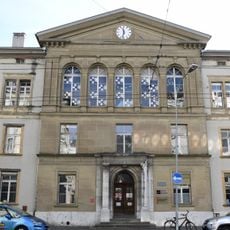
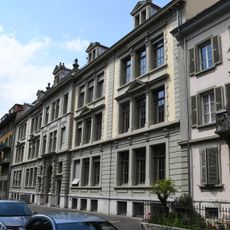
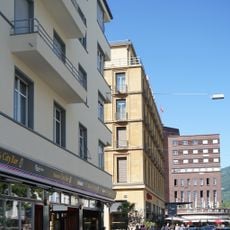
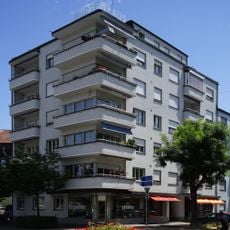
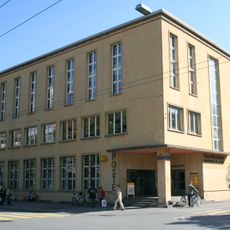
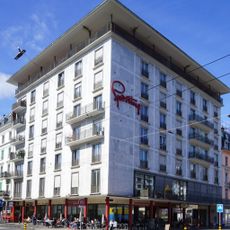
Farel house, Community center in New City South, Bienne, Switzerland.
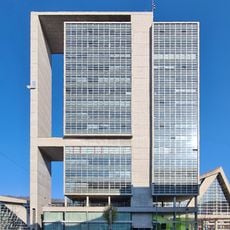
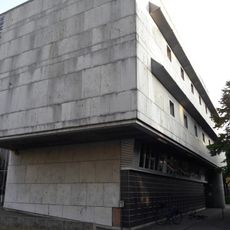
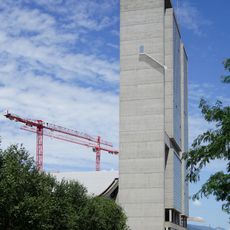
Farel house is a six-storey former church community house at Oberer Quai 12, near Biel's central square. Behind its light-metal curtain wall, the first in the canton of Bern, a concrete skeleton frames a recessed ground floor, an atrium courtyard with a garden, brick walls, a water basin and a sculpture by Willy Leiser, and a trapezoidal hall with a copper roof at the rear.
The Evangelical-Reformed parish community inherited a property on Oberer Quai in 1951 and bought the neighbouring plot. Architect Max Schlup received a direct commission in 1956 for a multifunctional centre, built from 1957 to 1959. Its curtain-wall facade was the first in the canton of Bern. In the 1960s and 1970s the house hosted social and political debates; five Biel architects bought it in 2015 and reopened it in October 2016.
The house is named after Guillaume Farel, the Reformation preacher, and the angular "farel" lettering designed by René Breitbeck is still used as its logo. Since the 2016 reopening, the ground floor has been permanently open to public uses, and the cultural association Farelhaus runs concerts, talks and guided tours there.
The center is open from Monday through Saturday with access to library collections and multiple meeting rooms. Check in advance if specific areas are reserved for scheduled activities.
The angular "farel" lettering designed by René Breitbeck is still used as the logo. The building received the Canton of Bern's Atuprix award in 2018, and the ground floor has been open to public uses since the reopening weekend of 28–30 October 2016.
The community of curious travelers
AroundUs brings together thousands of curated places, local tips, and hidden gems, enriched daily by 94,202 contributors worldwide.