Radisson Blu Hotel Frankfurt, Postmodern hotel in Frankfurt, Germany
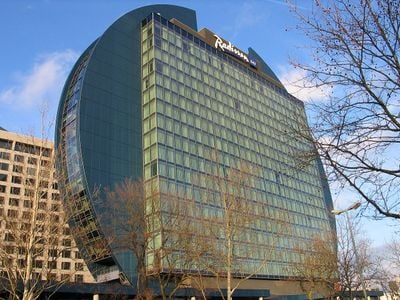
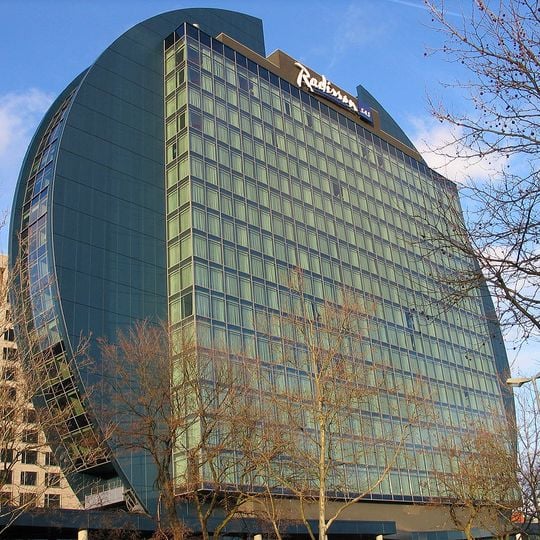
The Radisson Blu Hotel Frankfurt is a 96-meter tower with 19 storeys, designed by John Seifert Architects as an upright circular disk. Its facade is a grid of green-tinted rectangular glass windows in a dark green-gray frame, with a solid curved wall on the left edge and a white "Radisson Blu" sign near the top right. It holds 428 rooms, conference rooms, a wellness area and a 238-space underground garage.
Built between 2003 and 2005 by Hochtief Projektentwicklung for 110 million euros, the tower was designed by London-based John Seifert Architects. The Radisson SAS hotel opened on 1 November 2005 with 428 rooms; the brand became Radisson Blu in early 2009. The building was fully renovated in 2019.
Locals call the tower the "Spalt-Tablette" (split tablet) because its upright disc shape recalls the scored line of a headache pill. The pool on the 18th floor looks out over the city centre, and the building was fully renovated in 2019.
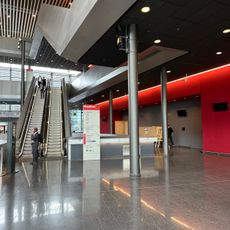
The hotel is easily accessible from street level with clear signage for guests. The multiple elevators help visitors quickly reach different areas including guest rooms, restaurants, and meeting facilities.
The cylindrical glass facade reflects light and sky in ways that make the building appear visually different depending on the time of day and viewing angle. From various parts of Frankfurt, the structure presents an almost unrecognizable appearance.
The community of curious travelers
AroundUs brings together thousands of curated places, local tips, and hidden gems, enriched daily by 94,928 contributors worldwide.