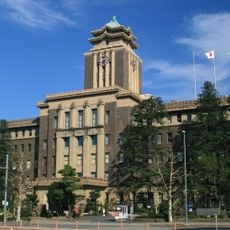
Former Nagoya Court of Appeals Building, Baroque revival courthouse in Shirakabe, Nagoya, Japan.
The Former Nagoya Court of Appeals Building is a brick structure with granite accents that blends European and Japanese design elements. Inside are a central marble staircase, large stained glass windows, and former detention cells.
Construction began in April 1918 and the building was completed in September 1922 as a combined courthouse for the Nagoya Court of Appeals, District Court and Ward Court. The Justice Ministry's building section supervised the work, with Yamashita Keijirō as chief planning engineer and Kanazashi Moritarō as chief of design supervision. It remained the judicial centre of the Chūbu region until the courts moved to Sannomaru in 1979.
The building's name is still read on the stone plaque above the entrance, and the former detention room and toilet on the ground floor were restored to their original state. The third-floor meeting room, with its plaster walls, wooden wainscoting and chandelier, is the only interior space designated as part of the Important Cultural Property.
The building stands in Meijō Park in Shirakabe 1-chōme, Higashi Ward, a short walk from Shiyakusyo Station. An elevator was installed during the 1985–1989 conversion, so all three floors can be reached without stairs. The former detention cell and toilet on the ground floor are restored and can be viewed.
Of the eight appellate court buildings erected in Japan, only this one and the Sapporo Court of Appeals building (now the Sapporo City Archives) still stand. The third-floor meeting room keeps its Important Cultural Property interior designation, with restored plaster walls, wooden wainscoting and chandeliers.
The community of curious travelers
AroundUs brings together thousands of curated places, local tips, and hidden gems, enriched daily by 94,848 contributors worldwide.