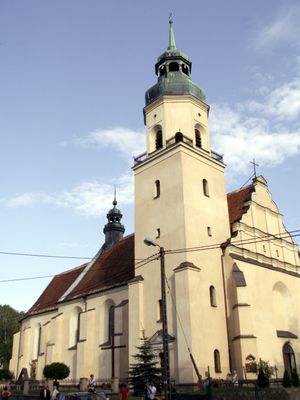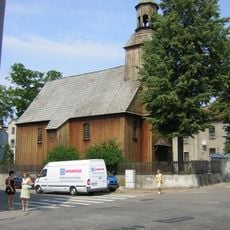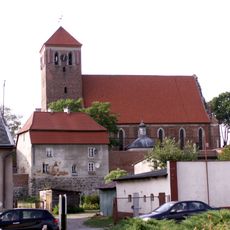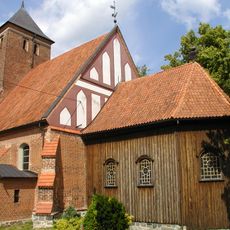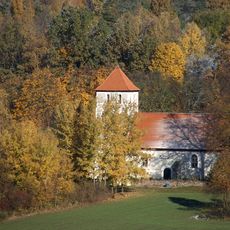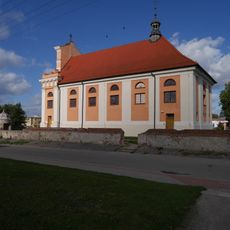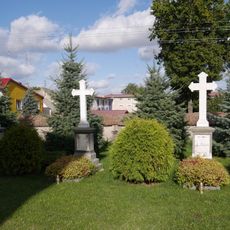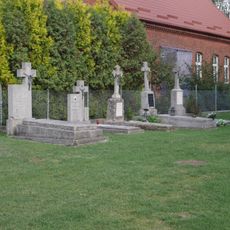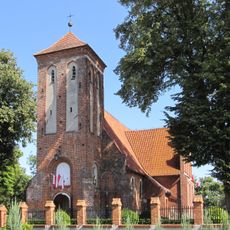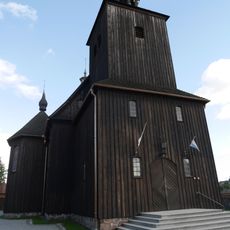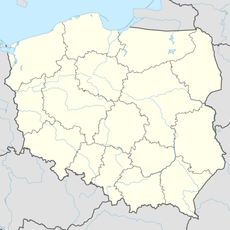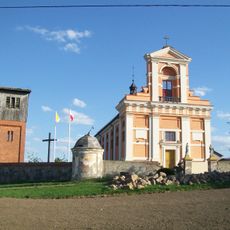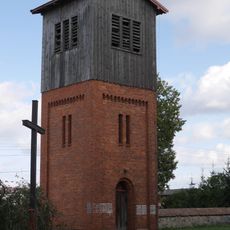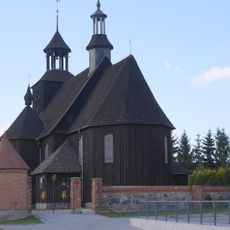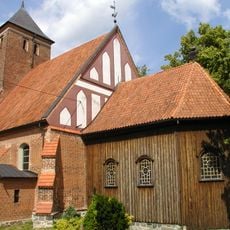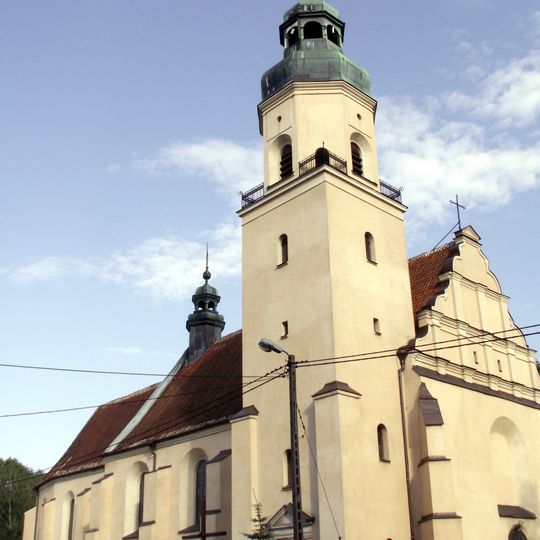
Saints John the Baptist and Michael Archangel church in Lubawa, Roman Catholic church in Lubawa, Poland.
Saints John the Baptist and Michael Archangel Church in Lubawa is a late-Renaissance brick building, plastered and built on a rectangular plan, with a tall tower partly embedded in the nave and topped by an onion dome with a lantern. The nave is buttressed and covered by a gabled tile roof; inside, two rows of wooden posts divide the space, giving the impression of three naves.
The present church was built in 1600–1610 for the Bernardines, funded by Seweryn Zaleski, and consecrated in 1613. In 1821 it passed to the local Evangelical community, which added side galleries during an 1866–1887 renovation; these were removed in 1976. After World War II it returned to Catholic use and became a parish church in 2000.
The church has served both Catholics and, from 1821 to 1945, the town's Evangelical community, whose parish numbered 354 faithful in 1937. The pulpit is Renaissance work, and the main altar, made in 1728 by the Lubawa craftsman Jerzy Dąbrowicz, was tall enough that the rood beam with the crucifix and surrounding figures had to be removed.
The church stands in Lubawa in the Warmian-Masurian Voivodeship and serves as a parish church of the Toruń diocese, so visits are easiest outside Mass times. Look for the tower partly set into the nave, with a porch at its base and an onion-shaped helm topped by a lantern. The interior is divided by two rows of wooden posts, which make the single hall read as three aisles.
The wooden ceiling over the nave measures 22.2 by 11.8 metres and is built as a coffered panel hung between beams: 9 rows of 20 full coffers, plus half-coffers at the east and west walls. Four rows carry figural scenes, including the founder's coat of arms; the other five hold plant ornament and wooden rosettes.
The community of curious travelers
AroundUs brings together thousands of curated places, local tips, and hidden gems, enriched daily by 93,132 contributors worldwide.