Church of St. Nicholas in Myców, Wooden church in Myców, Poland
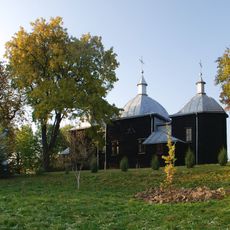
The Church of St. Nicholas in Myców is a wooden Greek Catholic church of log construction with a three-part plan: a square presbytery facing west, a wider nave, and a narthex of the same width as the presbytery, with a sacristy beyond the presbytery. An octagonal dome with a lantern sits on a tall octagonal drum over the nave; the dome, gabled roofs and eaves are covered in sheet metal.
The Greek Catholic church of St. Nicholas was built in 1859. After the Ukrainian population was resettled in 1945–47, it served as a workshop and later, when a state farm (PGR) was established, as a warehouse. Abandoned from 1963, it deteriorated until a renovation in the 1990s, initiated by the Social Commission for the Care of Church Art Monuments, added a new sheet-metal roof and reconstructed the destroyed sacristies. Since 2006 it has been used as a chapel.
Inside, the nave has a painted ceiling from 1862 in late-Baroque style, and a Baroque-Rococo iconostasis probably from the late 18th century survives, though heavily repainted. Two choirs are placed one above the other, an arrangement the source calls unusual. Since 2006 the building has served as the chapel of St. John the Baptist for the Roman Catholic parish in Żniatyn.
The church sits on a hill at the village's northern edge and can be viewed from outside. It now serves as a subsidiary church for the Roman Catholic Żniatyn parish, so visiting hours may vary depending on local needs.
The combination of wooden construction with a refined octagonal dome was unusual for church buildings of that era. The design demonstrates how local craftspeople adapted traditional Eastern Orthodox architecture using regional building techniques.
The community of curious travelers
AroundUs brings together thousands of curated places, local tips, and hidden gems, enriched daily by 94,941 contributors worldwide.