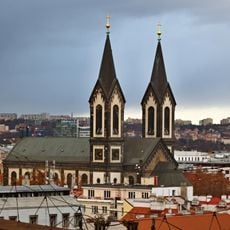
Palác Karlín, Functionalist palace in Karlín, Czech Republic
Palác Karlín is a functionalist office building in Prague with a rectangular form, expansive windows, and minimalist design details. The facade displays geometric patterns made from industrial materials that reflect the mathematical thinking of Czech architecture from that era.
The original building was erected by Václav Nekvasil's firm, probably to a design by Brno architect Bohumír F. A. Čermák, for Českomoravská–Kolben–Daněk at the turn of the 1920s and 1930s as the company's headquarters. A smaller Art Nouveau building had stood on the site since 1850. In 1999 Ricardo Bofill's urban plan guided the first major reconstruction, adding two floors and winning Best of Realty 2000.
The building's name comes from Karlín, the district where Českomoravská–Kolben–Daněk built it as a machine works. Its 1999 renovation by Ricardo Bofill added two floors and won Best of Realty 2000; a five-year reconstruction finished in 2023. Visitors can spot the corner position at Thámova and Křižíkova streets.
The building sits near bus stops and the metro, making it easy to reach by public transport. Since it functions as an active office building today, visiting hours are limited and visitors should check access conditions beforehand.
The facade deliberately uses industrial materials instead of traditional ornament, showing how modern materials were seen as progressive at the time. This choice was revolutionary for Prague and set it apart from older building styles throughout the city.
The community of curious travelers
AroundUs brings together thousands of curated places, local tips, and hidden gems, enriched daily by 92,322 contributors worldwide.