Restaurace Praha Expo 58, Modernist restaurant and gallery pavilion in Holešovice, Czech Republic
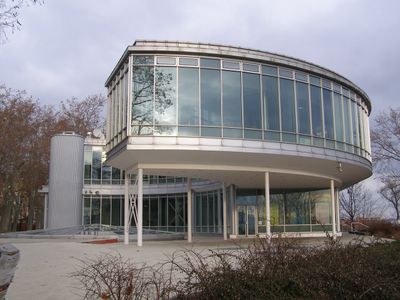
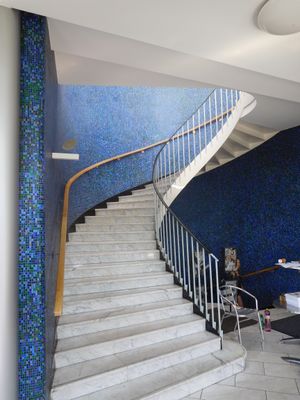
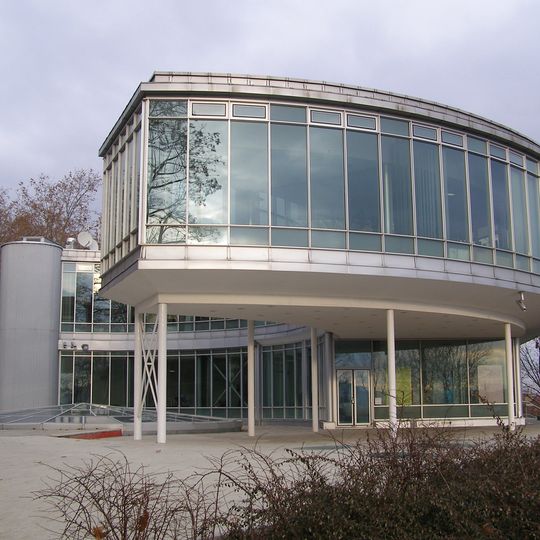
The Prague Expo 58 pavilion is the former Czechoslovak restaurant building from the 1958 Brussels World's Fair, a two-storey structure with a curved glass facade, a cantilevered concrete slab on slim white columns, and a grey corrugated cylindrical tower. Inside, a white marble staircase with a black metal railing and blue mosaic-tiled wall leads to the upper floor.
The restaurant module was designed by Josef Hrubý with František Cubr and Zdeněk Pokorný for the 1958 Brussels World's Fair, where the Czechoslovak pavilion won the Golden Star and 13 other awards. After the Expo, the half-round glazed steel structure was dismantled and rebuilt in Prague's Letná Park in 1959. It served as the Expo 58 restaurant until 1990, was declared a cultural monument in 1964, and was inscribed with Prague's historic centre on the UNESCO World Heritage list in 1992.
The building's name recalls the Brussels world's fair of 1958, where the restaurant module stood in the Parc Osseghem courtyard. Its curved, fully glazed steel form was designed by Josef Hrubý, author of the 1939 Bílá labuť department store. Since 2021 the Expo 58 Art hall of the Adolf Loos Apartment and Gallery has occupied the building.
The building now houses an international advertising agency and can only be seen during organised events. The blue mosaic-tiled staircase with its white marble steps and black metal railing survives from the original restaurant. The pavilion stands under heritage protection in Letná Park.
The restaurant module was moved to Letná Park, where its terrace gave diners a view over the city centre; the building was declared a cultural monument in 1964 and later served as offices. Its blue mosaic-tiled staircase survived the 1997–2001 reconstruction.
The community of curious travelers
AroundUs brings together thousands of curated places, local tips, and hidden gems, enriched daily by 92,168 contributors worldwide.