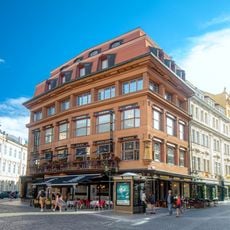
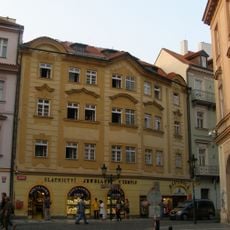
Bubnovský dům, Cultural monument in Old Town, Prague, Czech Republic.
Dům U České orlice, also called Bubnovský dům, is a row house at Ovocný trh 15 with a rear wing at Celetná 30. Built in 1897 in an eclectic style mixing Neo-Gothic and Czech Neo-Renaissance, it has a two-storey bay window with a decorated roof and a Neo-Gothic gable, its façades covered in sgraffiti by Mikoláš Aleš.
The house was built in 1896–1897 for the Prague physician Čeněk Klika and his wife Matylda, replacing a one-storey Baroque building that had belonged to the counts of Bubna and Litic and was demolished during the clearing of the old town. Friedrich Ohmann designed it and Quido Bělský's firm carried out the plans; Bělský made further alterations in 1907. It has been a protected cultural monument since 1958.
The house name refers to the black flaming eagle of St Wenceslas, though Aleš placed a brown eagle with a laurel wreath and PRAHA on its breast between a Bohemian lion and a Moravian eagle. Čeněk Klika co-founded Czech scouting in 1911, and one room of the family flat served as the scout troop's clubroom.
The house has two fronts: the main facade faces Ovocný trh 15, while a courtyard wing opens onto Celetná 30. The ground floor on Ovocný trh holds an antique shop, and the Celetná side houses a bank branch. The building is privately owned, so visitors see it from the street.
The house takes its name from the Bubna family, who owned the earlier one-storey building on this site in the 17th century and had it rebuilt in Baroque style. That old house was demolished during the clearance of the old Prague ghetto before the present building rose in 1897.
The community of curious travelers
AroundUs brings together thousands of curated places, local tips, and hidden gems, enriched daily by 92,621 contributors worldwide.