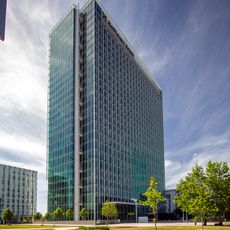
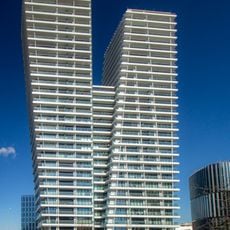
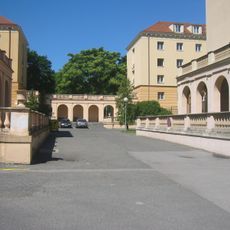
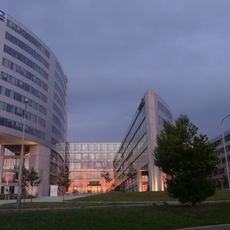
Rezidence Kavčí Hory, Residential complex in Nusle district, Prague, Czech Republic.
Rezidence Kavčí hory is a residential complex of two buildings on the edge of the Pankrác plain, below the Kavčí hory slope in Prague 4-Nusle, opposite a central park and near the Czech Television headquarters. Building A, designed by the ADNS studio, is 41 metres tall with 12 floors and 65 flats; a gap between the third and eighth floors gives its mass a frame-like shape. Building B has six floors and 23 flats, and a shared basement holds 117 parking spaces. The complex was built between 2008 and 2010.
Construction began in 2008 under supervision by ADNS architekti and finished in 2010. This project represents a phase of contemporary residential development in Prague's Nusle district.
The complex stands on the edge of the Pankrác plain, next to the Czech Television headquarters and facing a central park. Its name refers to Kavčí hory, the Crow Mountains, the wooded slope rising behind the buildings. The two houses share one basement garage with 117 parking spaces.
The complex is accessible with ground-level entry points, and parking decks are easy to navigate from the street. The location sits close to local transport links and nearby amenities in the Nusle neighborhood.
The gap between the third and eighth floors of Building A sits at roughly one third of the facade's width, so the 41-metre block reads as a frame rather than a solid slab. The two buildings share a single basement with 117 parking spaces.
The community of curious travelers
AroundUs brings together thousands of curated places, local tips, and hidden gems, enriched daily by 94,497 contributors worldwide.