Martin Frič House, Functionalist villa in Hodkovičky, Czech Republic
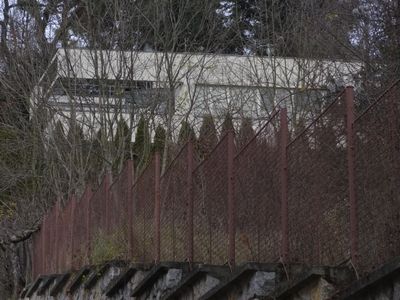
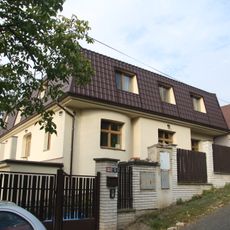
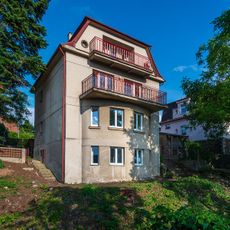
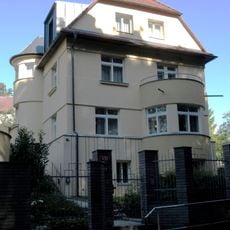
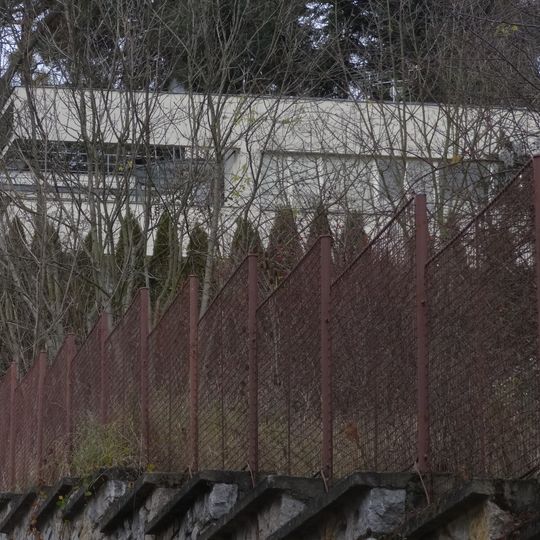
Martin Frič House is a three-storey functionalist villa at Na Lysinách 208/15, built in 1934–1935 to a design by Ladislav Žák. Its elongated rectangular volume has rounded corners on the north side, strip and circular windows, tubular railings and a continuous loggia along the southeast facade. The living rooms and dining room occupy the first floor, with a glazed winter garden cut into the terrace.
Architect Ladislav Žák designed the house in the 1930s as part of Prague's shift toward modernism and functional design. This residence marks a turning point when the city's architects began rejecting historical styles in favor of a new approach.
The house is named after its original owner and shows how educated professionals chose to live during the interwar period. Its plain design reflects the belief that good architecture should be honest and serve its purpose without unnecessary decoration.
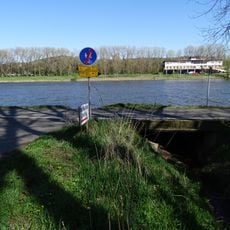
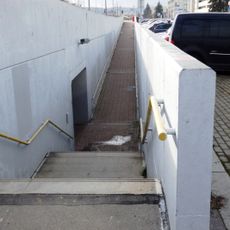
The villa stands at Na Lysinách 208/15, on a slope above the Vltava, reached by a sunken driveway off the street. It is a private home, so visitors can only see the exterior; the southeast facade with its strip windows and terrace faces the river valley.
Before the villa was built, the plot held a log cabin that the Barrandov film studios had built for Martin Frič. His wife Suzanne Marwille designed the garden with a gardening specialist, and their daughter Marta lived in the house until 1993.
The community of curious travelers
AroundUs brings together thousands of curated places, local tips, and hidden gems, enriched daily by 94,458 contributors worldwide.