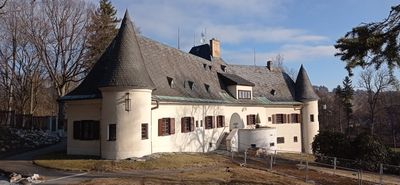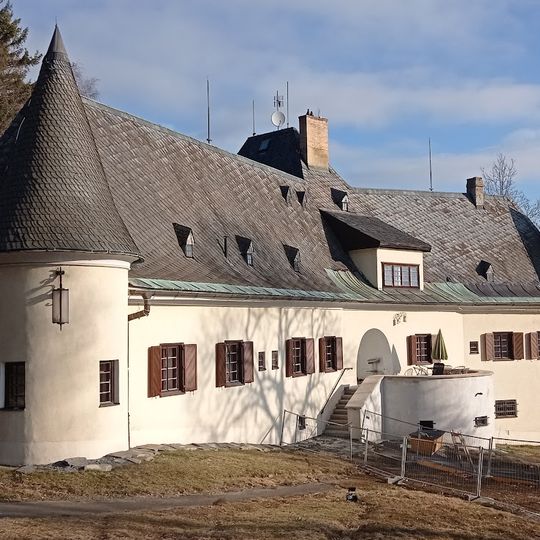
Spitzerova vila, Art Deco villa in Janovice, Czech Republic
Spitzerova vila is a brick, two-storey villa on Hřbitovní Street 1, built in 1929–1930 to a design by Viennese architect Gustav Schöler. Its Y-shaped plan joins three wings; the two southern residential wings end in corner towers with pyramidal helmets, and a cylindrical terrace rondel sits at the front. A high hipped roof with dormers is covered in slate from the Nízký Jeseník deposits, and the steel roof truss was made by the Vítkovice ironworks.
The villa was built between 1929 and 1930 according to designs by Viennese architect Gustav Schöler and executed by Rudolf Schubert's construction company. The structure reflects the modernist architectural trends of that era.
Julius Spitzer, commercial director of the Vítkovice Mining and Metallurgical Company, had the villa built as a meeting place for his whole family. The interior was designed in Art Deco style by architect and painter František Kysela, with stucco decoration by Simon Novák of Přívoz. After the 1959 confiscation, the library including bibliophile prints was sold to an antiquarian bookshop in Olomouc.
The building can be viewed from the outside, where its architectural features are clearly visible. Visitors should note that access to interior spaces may vary depending on availability and permissions.
The steel roof truss was made by the Vítkovice ironworks, and the roofing slate came from deposits in the Nízký Jeseník mountains. The garden was designed by Friedrich Hennem, professor at the higher fruit-growing and horticulture school in Lednice. A tennis court was later laid out on the grounds.
The community of curious travelers
AroundUs brings together thousands of curated places, local tips, and hidden gems, enriched daily by 94,497 contributors worldwide.