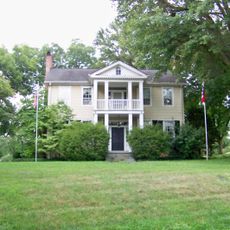
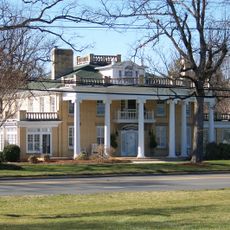
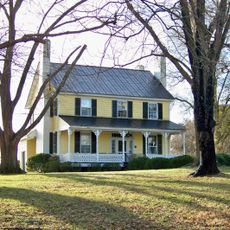
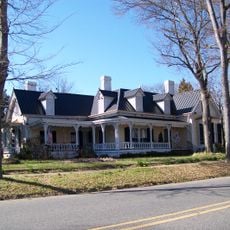
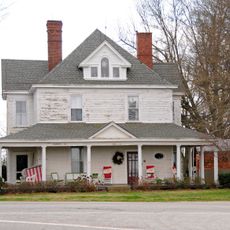
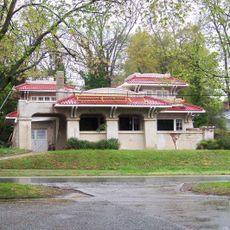
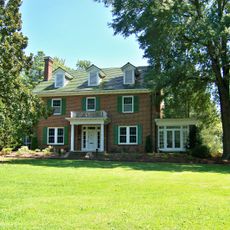
James Heyward Hull House, National Register of Historic Places residence in Shelby, North Carolina.
The James Heyward Hull House is a two-story, square-in-plan home in Shelby, North Carolina, built around 1874 and remodeled in 1907. Its main block has a central hall, a triple pile floor plan and a hip roof. The 1907 work added a semi-elliptical monumental portico with fluted Corinthian columns and pilasters, and a two-story rear wing followed in the 1940s.
The original house was built in 1874 as a traditional Southern residential structure. A major renovation in 1907 introduced classical architectural elements that transformed the building's original appearance.
The house is named for James Heyward Hull, and its 1907 remodeling added a semi-elliptical portico with fluted Corinthian columns and pilasters. The two-story rear wing dates from the 1940s. The property was listed on the National Register of Historic Places in 2003, and the house stands in Shelby, Cleveland County.
The house is situated in a residential neighborhood of Shelby and can be viewed from the street. Visitors should note that this is a private property, so outside viewing is the practical approach.
The semi-elliptical portico is an uncommon feature in this area, displaying design choices more typically seen in large urban estates. This architectural detail makes the house notable to those interested in tracking regional building styles.
The community of curious travelers
AroundUs brings together thousands of curated places, local tips, and hidden gems, enriched daily by 92,855 contributors worldwide.