Josephine Reifsnyder Lustron House, Historic residential house in Stillwater, United States
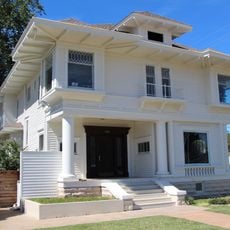
The Josephine Reifsnyder Lustron House is a one-story Westchester model of the Lustron prefabricated steel home, built in 1949 on a 31-by-35-foot plan with 1,021 square feet of living space. Its walls are enameled steel panels inside and out, and the roof is porcelain-enameled steel made to look like shingles. Inside are steel cabinets, pocket doors and two bedrooms.
The house was built in 1949 as a response to the post-war housing shortage and used steel as a material for quick and affordable production. This construction method was part of a larger effort to provide returning soldiers with accessible and economical housing.
The house was bought by Josephine Reifsnyder in November 1949 and changed hands several times between 1962 and 1983; for many years it served as a rental property in the Oklahoma State University campus area. Its name comes from that first owner, and the sequence of owners and tenants traces the postwar student housing market around the campus.
The house is a private rental in the Oklahoma State University campus area and is not open to visitors; it can only be seen from the public street. Look for the enameled steel wall panels and the roof panels shaped like shingles, plus the detached Lustron garage on the lot.
The house was bought by Josephine Reifsnyder in November 1949, and between 1962 and 1983 it changed hands several times before serving for years as a rental in the Oklahoma State University campus area. The dealership Hall and Abercrombie of Cushing and Stillwater built it, then put up two more Lustrons in Cushing.
The community of curious travelers
AroundUs brings together thousands of curated places, local tips, and hidden gems, enriched daily by 94,423 contributors worldwide.