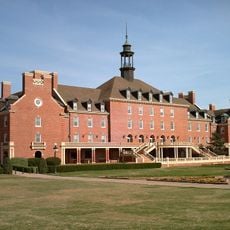
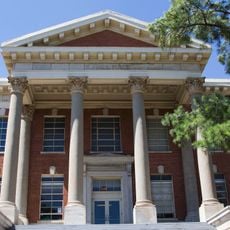
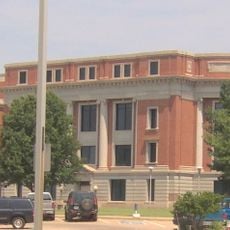
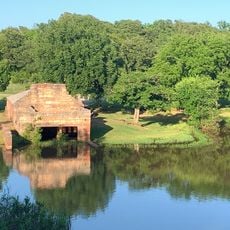
Whitehurst Hall, Administrative building at Oklahoma State University, Stillwater, US.
Whitehurst Hall is a three-story administrative building at Oklahoma State University featuring brick exterior walls and a substantial floor area. The structure contains numerous office spaces and entrances positioned on both its north and south sides.
Groundbreaking took place in September 1925, and the reinforced concrete and steel structure was completed in 1926 as the largest building project attempted at the college. It was named for John A. Whitehurst, president of the Oklahoma Board of Agriculture from 1918 to 1926, and originally housed President Henry G. Bennett's office, the library and agricultural departments. A 1936 explosion led to a fourth floor being added.
The building houses the university president's office and administrative departments that keep the institution running. It remains a central workspace where daily decisions affecting campus life are made.
The main entrance is the three-door centre of the south face; other doors sit at the northeast and northwest corners where the wings attach. Open stairwells near the north-side doors link the first to third floors. The building stands west of Washington Street, about 100 yards from the former college power plant that supplied its steam heat.
A gas explosion beneath the concrete floor in 1936 forced the building to undergo major renovations. This incident led to significant structural improvements that changed the appearance and function of the structure.
The community of curious travelers
AroundUs brings together thousands of curated places, local tips, and hidden gems, enriched daily by 92,749 contributors worldwide.