McNeely-Strachan House, Greek Revival residence in Salisbury, United States
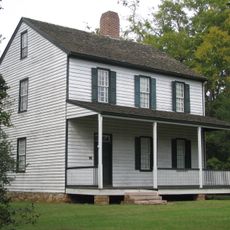
The Josephus Hall House, also called the McNeely-Strachan House, is a two-story frame dwelling built about 1820 in Salisbury. A remodeling in the 1850s added the two-tier flat-roofed front porch, whose five-bay cast iron arcade carries a grapevine pattern. The roof was changed to a hipped form and the exterior chimneys rebuilt in 1911.
Built about 1820 for the Salisbury Female Academy, the house was bought in 1859 for $3,500 by Dr. Josephus Hall, a Rowan County native who returned to Salisbury in 1853. Hall added $125 of decorative ironwork. During the Civil War he served as a surgeon for the Confederate Prison, and Union troops took over the front rooms, paying rent, while the family lived in the back. Hall's descendants stayed until 1972.
The interior shows design elements from three different periods layered together: Federal, Greek Revival, and Late Victorian styles. Walking through the rooms, you notice how American design preferences evolved and coexist in the same space.
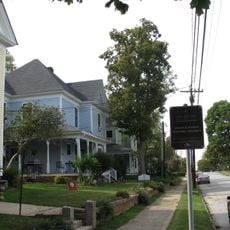
The house stands at 226 South Jackson Street within the Salisbury Historic District. The Historic Salisbury Foundation bought the property in 1972 and keeps the 1911 hipped roof and rebuilt exterior chimneys in repair. The two-tier porch and its cast iron arcade face the street, so the facade can be seen from the sidewalk.
During the Civil War, the house became literally divided, with Union troops occupying the front section while the Hall family remained living in the rear rooms. This unusual arrangement reveals how civilians navigated coexisting with military presence during wartime.
The community of curious travelers
AroundUs brings together thousands of curated places, local tips, and hidden gems, enriched daily by 93,276 contributors worldwide.