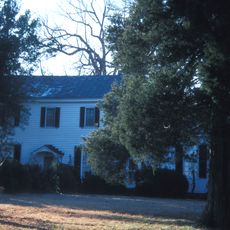
Penn House, Colonial Revival house in North Carolina, US
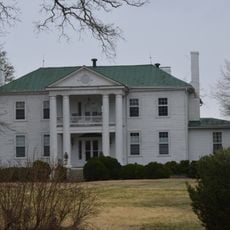
Penn House is a 2+1⁄2-story Colonial Revival dwelling of blond brick built in 1932 at Reidsville, Rockingham County, North Carolina. Its main block is joined by a one-story L-shaped wing, a one-story servants' quarters and a one-story kitchen wing behind. The front facade carries a full-height portico with six Corinthian columns.
The house was constructed in 1932 and later recognized through listing in the National Register of Historic Places. This designation reflects its architectural importance to the region and era.
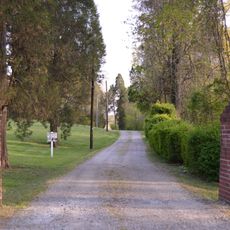
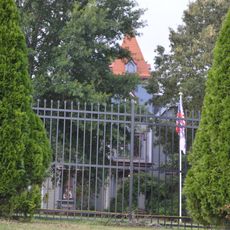
Penn House is a private residence, not a museum, so its Colonial Revival design is seen from the road. The 1932 blond brick house replaced a Prairie School dwelling built on the site around 1910. The property also holds a two-story garage with servants' apartment (c. 1914–1922), a smokehouse predating 1922, a slate-roofed gazebo, a pump house (1922–1929) and two greenhouses.
Penn House is a private residence, so visits are limited to viewing the exterior from the street; the full-height portico with six Corinthian columns faces the front. The property stands within the Reidsville Historic District, so the surrounding blocks can be walked on foot. The contributing outbuildings — two-story garage and servants' apartment, smokehouse, slate-roofed gazebo, pump house and two greenhouses — are on private grounds.
The property retains outbuildings that predate the 1932 main house: a two-story garage with servants' apartment built around 1914–1922, a smokehouse from before 1922, a pump house of 1922–1929, a slate-roofed gazebo and two greenhouses. The main block replaced a Prairie School dwelling erected on the site about 1910.
The community of curious travelers
AroundUs brings together thousands of curated places, local tips, and hidden gems, enriched daily by 92,629 contributors worldwide.