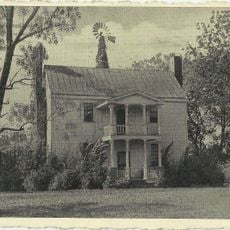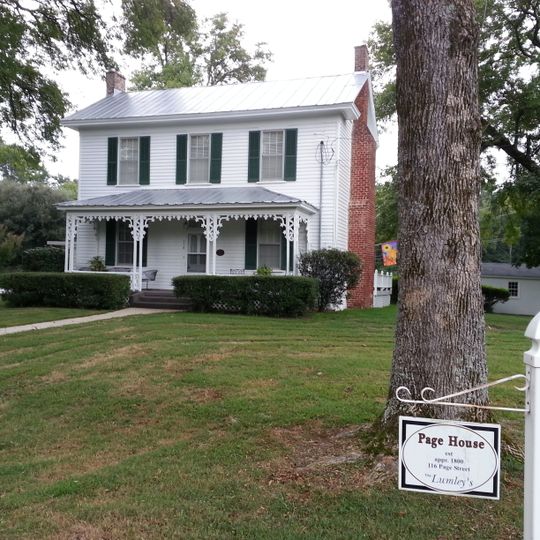
Williamson Page House, historic home located at Morrisville, Wake County, North Carolina
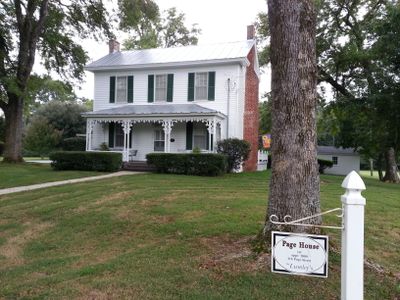
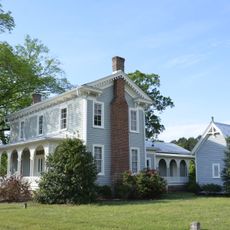
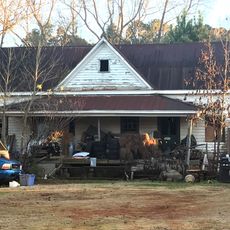
The Williamson Page House is a residential building in the I-house style built around 1838 in Morrisville, North Carolina. It features a simple rectangular form with two stories and is listed on the National Register of Historic Places, recognizing its historical importance.
The house was built around 1838 during Morrisville's early development period in North Carolina. It was added to the National Register of Historic Places in 2012, recognizing its role as a witness to the town's 19th-century past.
The sources do not record Williamson Page as a family; the house's name comes from its historic designation. Visitors can spot the jig sawn spandrels and flat balustrade on the one-story hipped-roof porch, woodwork typical of the mid-19th century in Wake County.
The house stands in Morrisville, Wake County, North Carolina. The sources record no street address, opening hours or visitor facilities, so the building should be viewed from the public road rather than entered. Its porch, with jig sawn spandrels and a flat balustrade, faces the front section and is the most visible feature from outside.
The 1876 transverse stair hall is a later insertion linking the c. 1838 front block to a mid-19th-century two-story rear ell, so the house grew in stages rather than being built all at once. Look for the jig-sawn spandrels and flat balustrade on the one-story hipped porch.
The community of curious travelers
AroundUs brings together thousands of curated places, local tips, and hidden gems, enriched daily by 92,596 contributors worldwide.