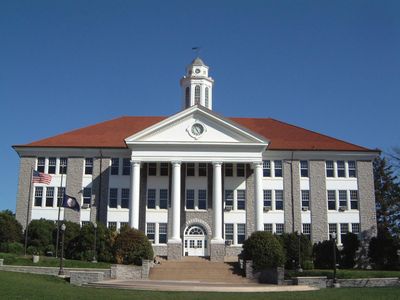
Woodrow Wilson Hall, Administrative building at James Madison University, Harrisonburg, United States
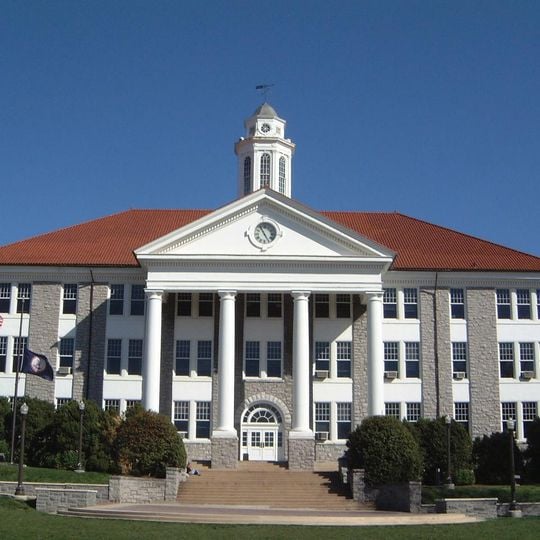
Woodrow Wilson Hall is a three-story bluestone building at James Madison University, designed by Charles M. Robinson as the centerpiece of the quadrangle. Its portico is supported by four Roman Doric columns, and a hipped roof topped with a cupola crowns the structure. The inset windows are set in bays with a rhythm of three, one, and two, and the building now houses the Department of History.
The cornerstone was laid on June 19, 1930, and the building was dedicated on May 15, 1931, as the university's main administration building. It was designed by Charles M. Robinson and named for Woodrow Wilson, born in nearby Staunton. A recording and broadcasting studio was added in the basement in the late 1930s, and the last classroom, a geography laboratory, left the building in 1990–91.
The building is named for Woodrow Wilson, who was born in nearby Staunton. Its first permanent auditorium seated 1,400, and in the late 1930s a recording and broadcasting studio was built in the basement. A men's lounge occupied part of the hall in the late 1960s, and the art department was housed here for years.
The building sits at the center of the university campus and is easily accessible when walking through the main grounds. Public areas are open to visitors, though some interior spaces may require university access.
The exterior walls are made of blue-gray limestone from local quarries, creating a distinctive pattern with carefully arranged window openings. This locally sourced material gives the building a special connection to the region and sets it apart from other campus structures.
The community of curious travelers
AroundUs brings together thousands of curated places, local tips, and hidden gems, enriched daily by 94,542 contributors worldwide.