Sears, Roebuck and Company Warehouse Building, Historic warehouse building in North Kansas City, United States
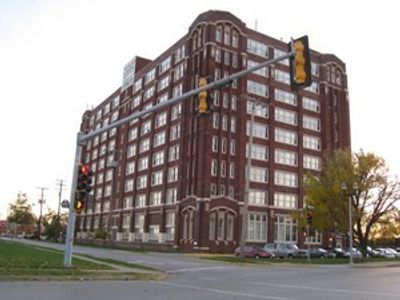
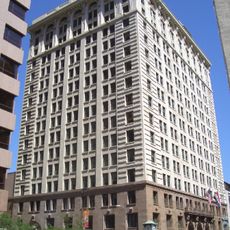
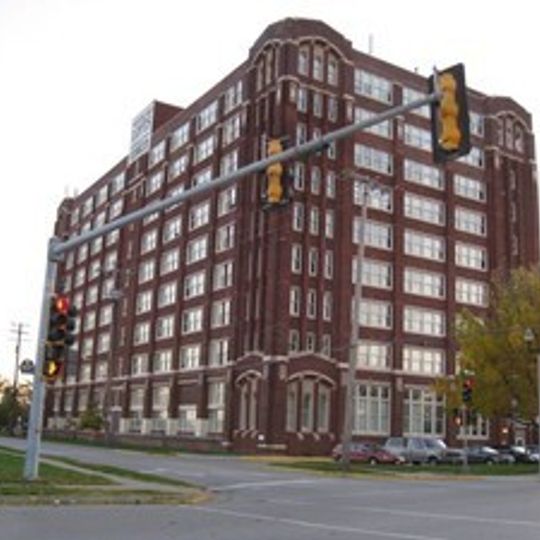
The Sears, Roebuck and Company Warehouse Building is a nine-story merchandise warehouse built in stages between 1912 and 1923 in North Kansas City, Missouri. Its design combines Late Gothic Revival and Chicago School elements, and it has been converted into apartments known as Park Lofts.
Built between 1912 and 1923, the structure was designed by architect George C. Nimmons to serve as a distribution hub for Sears merchandise. It marks the rise of mail-order commerce as a driving force in early 20th-century American business.
The building's later names record its reuse: the Missouri Poster and Sign Company and the Bellas Hess Antique Mall occupied it before the warehouse was converted into apartments called Park Lofts. The name Sears, Roebuck and Company recalls the mail-order firm that built it as a merchandise warehouse.
The site is now accessible as a residential complex, though access to interior spaces may vary depending on the building's current operations. Visitors can view the exterior facade and Chicago School architectural details from the street.
The building was added to the National Register of Historic Places in 1997, recognizing its architectural and commercial significance. This designation has made it an important example of converting historic warehouses into modern living spaces.
The community of curious travelers
AroundUs brings together thousands of curated places, local tips, and hidden gems, enriched daily by 92,632 contributors worldwide.