Matarazzo Building, Municipal administrative building in Sé District, São Paulo, Brazil
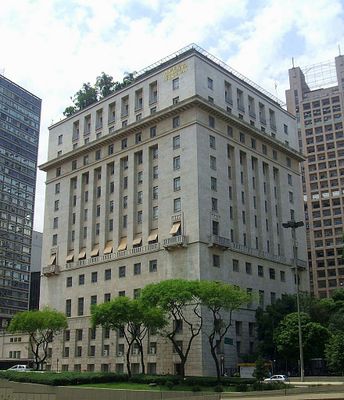
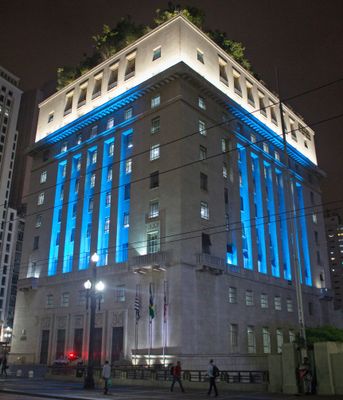
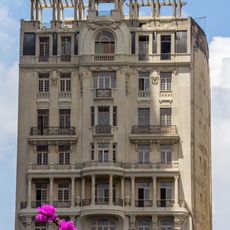
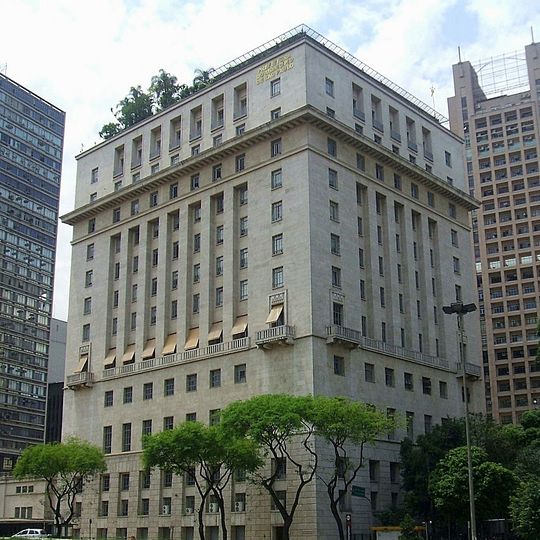
The Matarazzo Building is a municipal administrative seat in Sé District with 14 floors and a landscaped rooftop garden. The structure of pale stone follows a symmetrical facade with regularly placed windows and a central entrance portal.
The Matarazzo Industries launched a private competition in late 1934 for a new headquarters beside the Viaduto do Chá; the winning scheme came from the office of Ramos de Azevedo, Severo & Villares. In 1935 the Italian architect Marcello Piacentini revised the elevations, replacing the planned pilasters with vertical bodies defined by the facade's advance and recess, clad in travertine. The building housed the Matarazzo industries until 1972, passed to Banespa in 1974, and became city hall in 2004.
The building's nickname, Banespinha, comes from Banespa, the bank that owned it from 1974 to 2003 and kept a branch on the ground floor. The rooftop garden, planted from the 1960s, holds over 400 plant species and a small carp pond. Since September 2015 the city hall has offered free guided tours of the building.
Free guided tours start Tuesday through Friday at 14:30 and 16:30, and on weekends at 10:30 and 16:30. Visitors must arrive one hour before the session begins and register at the reception desk.
The structure skips the 13th floor because of a superstition from the 1930s, which was common practice in Brazil at the time. The entrance hall displays a large mosaic map showing historical state boundaries, including an undivided Mato Grosso.
The community of curious travelers
AroundUs brings together thousands of curated places, local tips, and hidden gems, enriched daily by 93,014 contributors worldwide.