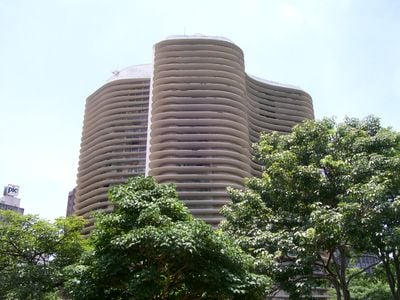
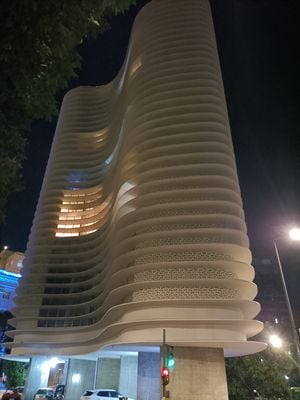
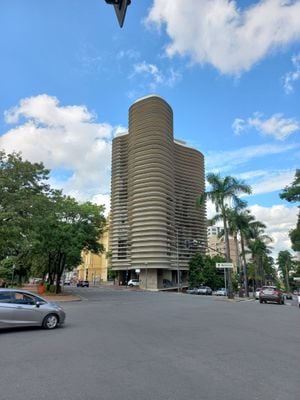
Niemeyer building, Residential building in Praça da Liberdade, Belo Horizonte, Brazil.
The Niemeyer Building is a 12-story residential block on a triangular lot at Praça da Liberdade and Avenida Brasil, with sinuous facades wrapped in horizontal concrete brise-soleil that shade the apartments. Its curved volumes echo the ridges of the surrounding Minas Gerais mountains. The open ground floor was meant to frame the Serra do Curral, and the 22 apartments vary in size and layout.
In the 1950s Lúcia Machado Almeida, sister of politician Cristiano Machado, commissioned Oscar Niemeyer to design a luxury residential building on her family's lot at Praça da Liberdade. Construction began in 1954 and, after a halted start, was completed in 1960 on the site of the former Dolabela Palace. The modernist design drew opposition from those who objected to a private residence on the public square.
The building's name comes from its architect, Oscar Niemeyer, who was commissioned in the 1950s by Lúcia Machado Almeida, sister of politician Cristiano Machado, to build a luxury residence on her family's lot. Its open ground floor was meant to frame views of the Serra do Curral, later blocked by surrounding development. The 12-story block holds 22 apartments of varied layouts.
The building sits at the corner of Praça da Liberdade and Avenida Brasil, making it easy to spot when exploring this main square. Residents funded major renovations from 2017 to 2018, so you will see it in good condition today.
The design draws inspiration from the mountain ridges that surround Belo Horizonte, translating these natural shapes into concrete. This intentional connection to the landscape sets it apart from many other modern structures of that era.
The community of curious travelers
AroundUs brings together thousands of curated places, local tips, and hidden gems, enriched daily by 93,762 contributors worldwide.