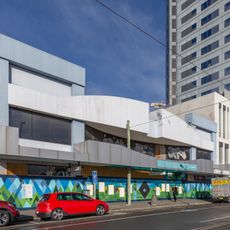
Te Pae Christchurch Convention Centre, Convention centre in Christchurch Central City, Christchurch, New Zealand
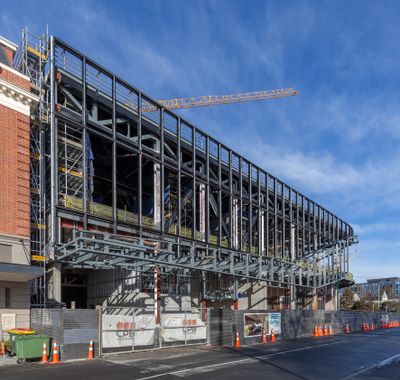
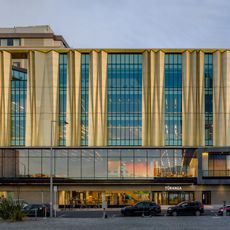
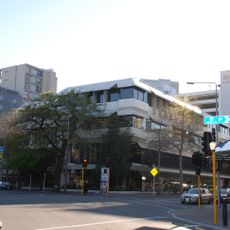
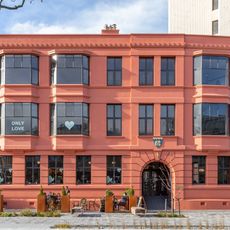
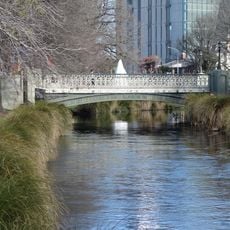
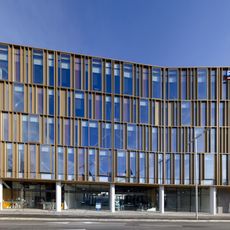
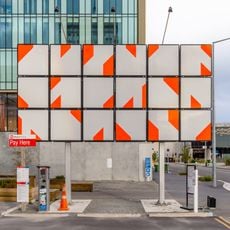
Te Pae Christchurch Convention Centre occupies two blocks between the Avon River / Ōtākaro and Colombo Street, with a closed section of Gloucester Street joining them. Its facade is clad in 43,000 tiles patterned after Canterbury's braided rivers, a motif carried into the window shapes and carpets. Inside are a 1400-seat auditorium divisible into two 700-seat rooms, a 2800 m² exhibition hall expandable to 3300 m², and River Rooms overlooking the river.
The facility was built by the New Zealand Government after the 2011 earthquake destroyed the previous convention centre. It became part of the city's major reconstruction effort and represents Christchurch's recovery and renewal.
The name Te Pae is borrowed from Māori and can roughly be interpreted as "gathering place". The 43,000 exterior tiles evoke the braided rivers of Canterbury, a motif carried into the window shapes and carpet design.
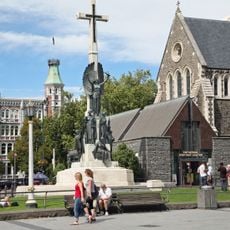
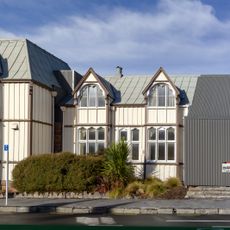
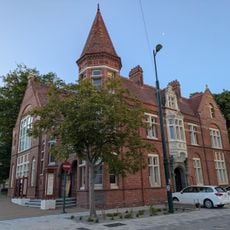
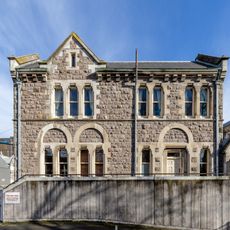
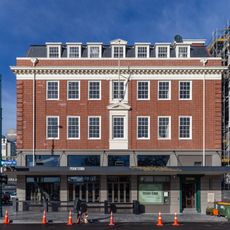
The precinct covers about 1.7 hectares between the Avon River / Ōtākaro and Colombo Street, with frontages on Oxford Terrace, Victoria Square and Cathedral Square. A section of Gloucester Street was closed to link the two blocks, so approach on foot from Armagh Street or Oxford Terrace. Isaac House, on the Armagh–Colombo corner, was kept and the centre was designed around it.
The 43,000 exterior tiles were designed to echo the braided rivers of the Canterbury region, and the river motif continues inside, shaping the windows and the carpet pattern. The building was designed around Isaac House, a historic structure on the Armagh and Colombo corner that was originally slated for demolition.
The community of curious travelers
AroundUs brings together thousands of curated places, local tips, and hidden gems, enriched daily by 95,352 contributors worldwide.