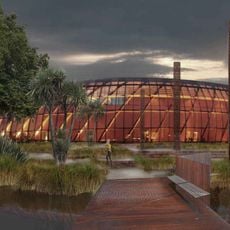
Canterbury Provincial Council Buildings, Historic building in Christchurch, New Zealand.
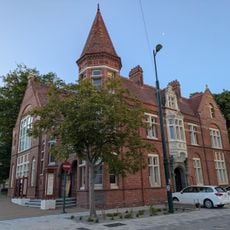
The Canterbury Provincial Council Buildings occupy a full block between Armagh, Durham and Gloucester Streets and the Avon River in central Christchurch. The complex grew in three stages: an L-shaped timber range along Durham Street (1858–1861), a northern extension forming a courtyard, and the Stone Chamber (1864–1865). The Stone Chamber, larger than the earlier Timber Chamber, has an interior described as provincial architect Benjamin Mountfort's most impressive achievement.
The foundation stone was laid in January 1858, and the first two-storey timber wing along Durham Street opened in September 1859. A north extension along Armagh Street followed in 1861, and the Stone Chamber was built in 1864–1865 for the enlarged council. The provincial council sat here until provincial government was abolished in 1876.
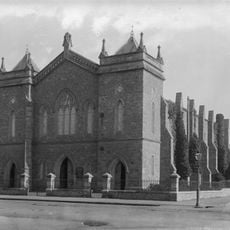
The Stone Chamber, added in 1864–65, was the council's larger second debating room, built to seat a growing assembly. Its interior is described as provincial architect Benjamin Mountfort's most impressive achievement. Bellamy's refreshment rooms were added behind the earlier Timber Chamber, which was modelled on 14th- and 16th-century English manorial halls.
The buildings remain closed to the public because of earthquake damage sustained in 2011, though visitors can read information panels positioned outside the structure. You can appreciate the architecture and stone work from the exterior while walking around the site.
These are the sole surviving provincial government buildings from New Zealand's colonial era, built between 1858 and 1865 when most other structures from that period have been lost. Their preservation offers a rare window into how early colonial institutions physically expressed their authority and permanence.
The community of curious travelers
AroundUs brings together thousands of curated places, local tips, and hidden gems, enriched daily by 94,021 contributors worldwide.