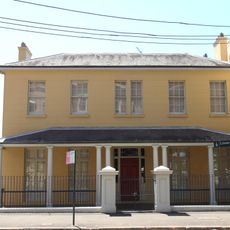
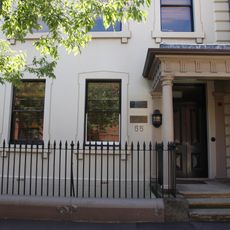
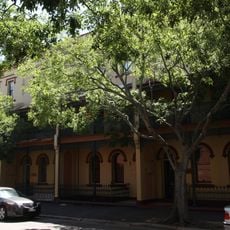
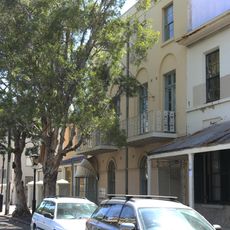
2-4 Trinity Avenue, Millers Point, Historic house in Millers Point, Australia.
2–4 Trinity Avenue is a three-storey face-brick apartment block built around 1910, with a corrugated iron roof, timber bracketed sun hoods, cast iron balconies and painted timber windows. Its restrained detailing places it in the Federation Arts and Crafts style, and it forms part of a group of three such blocks.
The block was built around 1910 as part of the post-plague redevelopment of Millers Point, one of Australia's earliest European settlement areas and a maritime hub. The NSW Government Architect designed it, and the NSW Department of Housing first tenanted it in 1982. It was added to the New South Wales State Heritage Register on 2 April 1999.
The building displays Arts and Crafts style details that shaped early 20th century workers' housing in Sydney. You can see this in features like the cast iron balconies and careful brickwork typical of that period.
The interior is divided into several two-bedroom units and can be viewed from outside. When visiting, remember the building is a working residence and you should respect the privacy of the residents.
The block was first tenanted by the NSW Department of Housing in 1982, long after it was built around 1910. Its external shutters were altered and its joinery modified, so the present facade differs in small ways from the original workers' housing design.
The community of curious travelers
AroundUs brings together thousands of curated places, local tips, and hidden gems, enriched daily by 94,410 contributors worldwide.