Hilton, Chatswood, Heritage residence in Chatswood, Australia
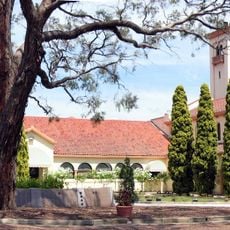
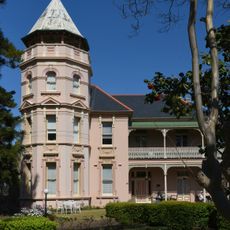
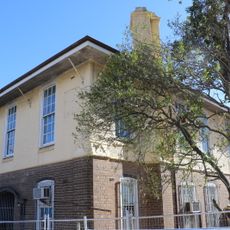
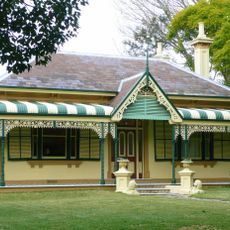
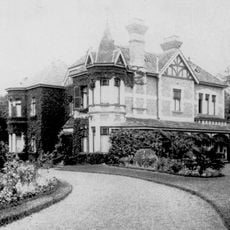
Hilton is a residence in Chatswood, New South Wales, designed by Albert Borchard and built in 1903. Its walls are three feet thick slabs of stone, with truncated stone columns between recessed windows, rusticated stone quoining and two matching stuccoed gables on the front elevation. The roof uses variegated terracotta tiles of a Marseilles pattern, and a garden wall with wrought iron gates echoes the facade.
The home was built in 1903 for industrialist W. H. Hoskings and received heritage recognition in 1999. This status acknowledged the architectural importance of the property within early 20th century Australian residential design.
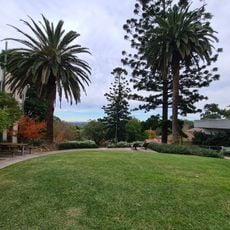
The name Broxbourne gave way to Hilton, apparently after the father of a later owner. Roughly half the interior keeps its original fabric: dressed stone fireplaces built around a keystone with elaborate overmantels, some Wunderlich metal ceilings, and press-carved joinery. The garden's mature Canary Island palms add to the heavy exotic character of the grounds.
The property can be viewed from the public street where the wrought iron gates and stone walls provide an initial impression of the design. Photography is best during clear daylight when the exterior architectural features are well defined.
The walls are approximately 3 feet (90 centimeters) thick, giving the structure exceptional solidity and longevity. This heavy construction approach was typical of quality homes of that era and reveals early building methods that prioritized durability.
The community of curious travelers
AroundUs brings together thousands of curated places, local tips, and hidden gems, enriched daily by 94,145 contributors worldwide.