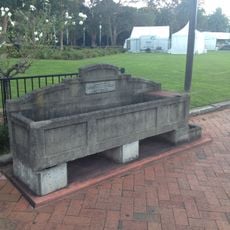
Endrim, Heritage site in New South Wales, Australia.
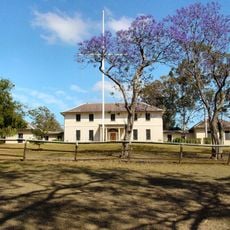
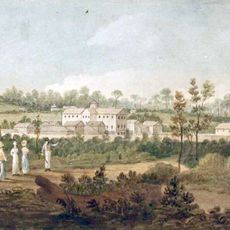
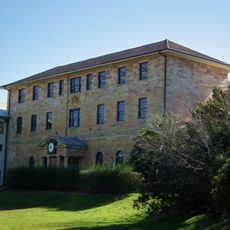
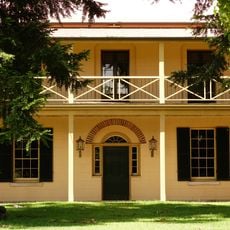
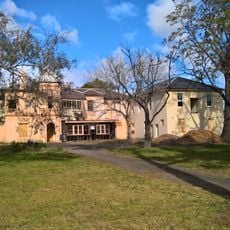
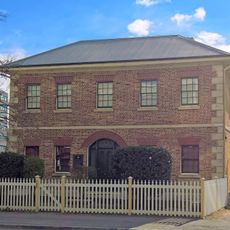
Endrim is a two-storey stone house at 54 Sorrell Street, Parramatta, designed by James Houison and built 1854–1856 with Nathaniel Payton. Wings extend toward Sorrell Street and to the north, and a stair rises from the eastern facade facing the former grounds. A c. 1900 photograph shows a gravel drive sweeping to the front door, lawns and a large Agave americana.
Reverend William F. Gore began planning the house in 1852; its foundation stone was laid in November 1854, the first storey was finished in June 1855, and his family moved in during April 1856. Built by James Houison with Nathaniel Payton, it served as the Anglican rectory until about 1876, when a new rectory was built closer to All Saints Church. It was later rented out and sold to solicitor J. E. Bowden in 1882.
The name Endrim was used for the house by the time Reverend William F. Gore's family moved in during April 1856. The building later served as a rectory for All Saints Church, and from 1984 a solicitor converted the ground floor into offices while keeping a kitchen and living quarters upstairs. A high timber fence on a brick base with stone gate posts now edges the site.
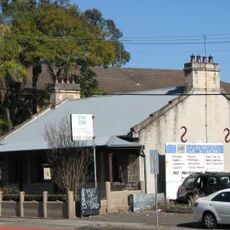
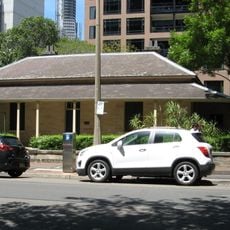
Endrim is a private office building at 54 Sorrell Street and is not open to visitors; it is best seen from the street. A later high timber fence on a brick base surrounds the site, with stone gate posts near the south-western corner. The building stands close to the Sorrell Street frontage, roughly mid-block.
A 1900 photograph shows a large Agave americana, then called a century plant, in front of the southern facade, with a gravel drive sweeping past to the front door. A Sydney Water Board plan of 1894, revised in 1912, records a detached stable north of the stone house, linked to it by a stone wall.
The community of curious travelers
AroundUs brings together thousands of curated places, local tips, and hidden gems, enriched daily by 93,686 contributors worldwide.