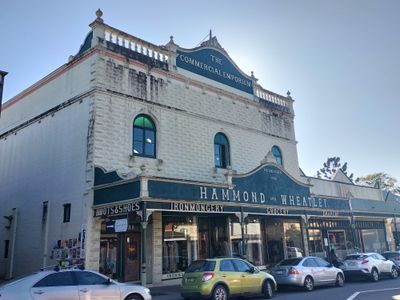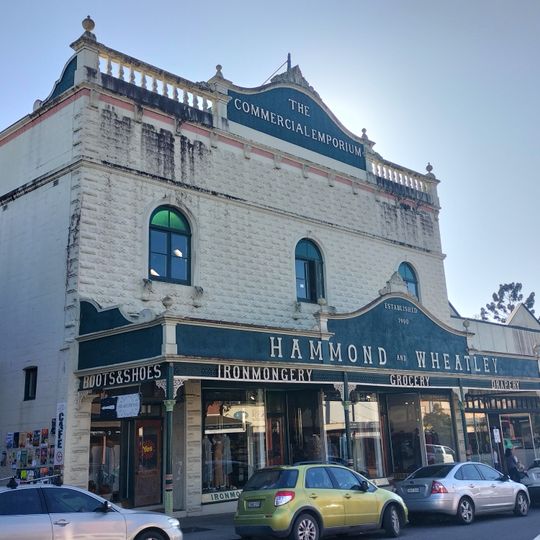
Hammond and Wheatley Commercial Emporium, Heritage-listed commercial building in Bellingen, Australia.
The Hammond and Wheatley Commercial Emporium at 69–75 Hyde Street is a two-storey building of concrete blocks, with steel beams spanning the shop windows and supporting the first-floor facade. The ground floor has conventional timber framing and hardwood boarding, while the upper floor has an ornate Wunderlich pressed-metal ceiling. A high clerestory with pivoting sashes sits at the centre of the roof.
Construction took place between 1908 and 1909 under the design of architect George Edward Moore, marking one of Australia's earliest applications of cement brick construction at scale. This development brought forward-thinking building methods to the region during the early industrial era.
George Moore cast a sign on the Hyde Street facade naming himself both architect and builder, and it can still be read there. The store's trade once reached surrounding districts by bullock team and boat. In the mid-1980s a door was opened through to the neighbouring supermarket and a small museum of local displays was built on the first floor.
The emporium stands at 69–75 Hyde Street, its awning extending over the footpath. The ground floor was subdivided into three shops in 1988, with a cafe added, and a door now opens through to the neighbouring supermarket. A small museum for local displays occupies the first floor, reached by the staircase with its cedar, rosewood and hoop pine handrail.
George Moore cast a sign on the Hyde Street facade naming himself both architect and builder of the emporium. He had imported a machine from America to cast the concrete blocks, then used it to raise several other premises in the district. The building also ranks among the first in Bellingen to use rolled steel beams.
The community of curious travelers
AroundUs brings together thousands of curated places, local tips, and hidden gems, enriched daily by 94,781 contributors worldwide.