Lovell Beach House, Modern residential structure in Newport Beach, United States.
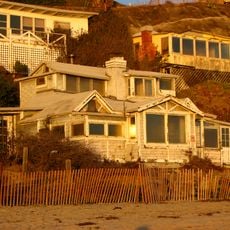
The Lovell Beach House stands at 1242 W. Ocean Front on the Balboa Peninsula in Newport Beach. Five reinforced concrete frames shaped like figure 8s, poured in place, lift the living quarters above the ground; two stairways pass through the openings to the kitchen and the main entry. The garage occupies the north side of the ground floor and the garden the south side, between house and beach. Full-height curtain-wall windows on the east and south face the ocean.
Architect Rudolf Schindler designed this building in 1926 for Philip Lovell, a man who wanted a home that supported his health-focused lifestyle. The project marked a turning point in American residential architecture by demonstrating new possibilities for modern living.
The residence embodies early modernist design principles through its geometric forms and seamless connection between interior and exterior spaces. Its open floor plans encourage free movement through rooms and represent innovative living concepts that were revolutionary for their time.
The house stands at 1242 W. Ocean Front on the Balboa Peninsula, in a tightly packed ocean-front neighbourhood near The Wedge at Newport Harbour. It is a private family residence, not open to visitors, so it is seen from the street and the beach. The living quarters sit above ground level, reached by two stairways that pass through the concrete frames.
The five figure-eight frames were poured in place, while the enclosed rooms were shop-fabricated and hoisted into position. The advancing and receding planes of the concrete relate to the De Stijl movement begun in the Netherlands in 1917. The German-American architect Konrad Wachsmann, planner of Einstein's house in Caputh, once rented the house.
The community of curious travelers
AroundUs brings together thousands of curated places, local tips, and hidden gems, enriched daily by 92,632 contributors worldwide.