Viadutos Building, Art Deco residential building in Bela Vista District, São Paulo, Brazil.
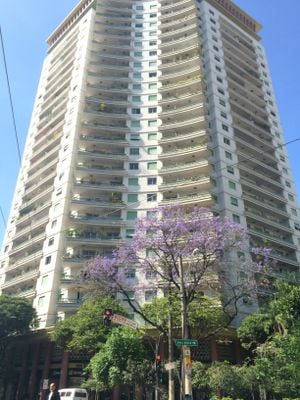
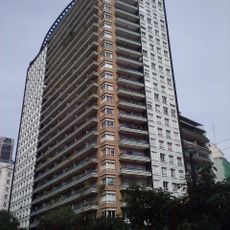
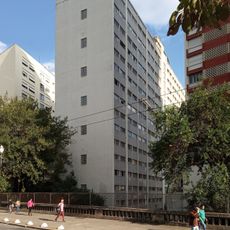
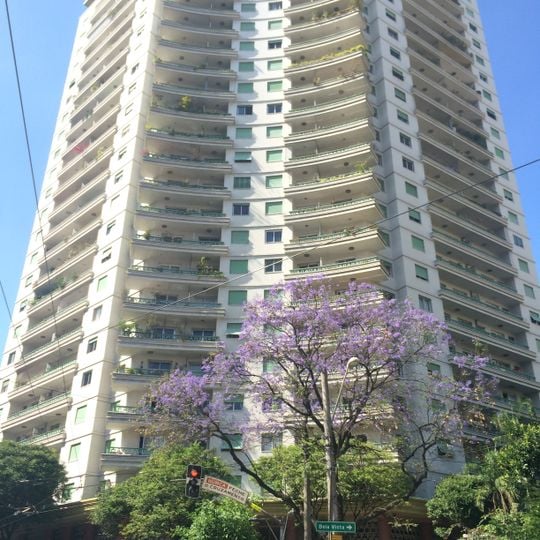
The Viadutos Building is a 27-story residential tower with 368 apartments in eight different floor plans, designed by João Artacho Jurado and built between 1951 and 1956. Its pale cream facade is divided into stacked horizontal bands: continuous white balconies with slender railings alternate with rows of windows and recessed openings. The building has a half-round, concave front facing the junction of Avenida Nove de Julho and Avenida Jacareí, and a flat roof with a rooftop terrace.
Architect João Artacho Jurado completed this residential project in 1958 during a period of rapid architectural change in São Paulo's urban growth. The building emerged at a time when the city was modernizing quickly and high-rises were reshaping the downtown landscape.
The rooftop terrace, reached by only two of the twelve lifts, is rented out for events and 1950s-style parties. The building's name comes from its site where the Nove de Julho and Jacareí viaducts meet, marking the entrance to Bixiga. A rooftop illuminated sign, among the first installed in the city, was removed after the 2002 heritage listing.
The building sits at Praça General Craveiro Lopes 19 and is easily reached via the viaducts that frame the immediate area. Keep in mind this is a private residential tower, so public access to the interior spaces may be limited or not available.
The rooftop terrace, reached by only two of the building's twelve elevators, is rented out for events and parties in 1950s style. The building's name comes from its position where the Nove de Julho and Jacareí viaducts meet, marking the entrance to the Bixiga district.
The community of curious travelers
AroundUs brings together thousands of curated places, local tips, and hidden gems, enriched daily by 93,861 contributors worldwide.