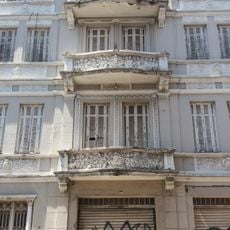
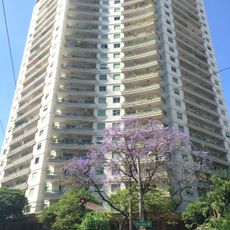
Edifício Japurá, Residential building in Bela Vista, São Paulo, Brazil
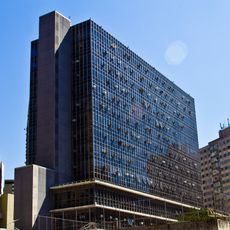
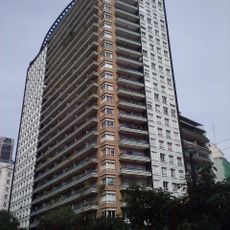
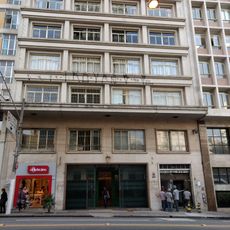
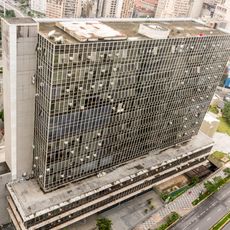
Edifício Japurá is a 14-storey residential building on Rua Japurá in the República district of central São Paulo. Designed by Eduardo Kneese de Mello in the 1940s and built in the 1950s, it contains 288 apartments and stands on pilotis, the load-bearing columns of Le Corbusier's Unité d'Habitation concept.
Edifício Japurá was designed in the 1940s by Eduardo Kneese de Mello and built in the 1950s, the first building in Brazil to apply Le Corbusier's Unité d'Habitation concept. It rose as São Paulo's population grew from the 1930s and cortiços in the central area were criticised by architects and researchers. The 1931 First Housing Congress had already debated minimum housing and vertical popular housing.
The building's name comes from Rua Japurá, the street where it stands in the República district. Its 288 apartments made it a pioneering Brazilian application of Le Corbusier's Unité d'Habitation, a model discussed at São Paulo's housing congresses as vertical housing for workers.
The building occupies Rua Japurá in the República district, not Bela Vista, in São Paulo's central area. Its 288 apartments sit on pilotis, so the ground level is open and the entrance is reached from the street. Visitors should note it is a private residential building, not a monument open to the public.
The Japurá was the first building in Brazil to apply Le Corbusier's Unité d'Habitation concept, raised on pilotis columns. Its 288 apartments fill fourteen floors, a scale that made it a large modular complex for its day. Architect Eduardo Kneese de Mello later worked with Luís Saia on the MAM pavilion (1951) and with Oscar Niemeyer's team on Ibirapuera Park (1951–1954).
The community of curious travelers
AroundUs brings together thousands of curated places, local tips, and hidden gems, enriched daily by 93,861 contributors worldwide.