Roma Government Complex, historic site in Queensland, Australia
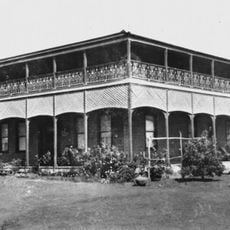
Roma Government Complex is a three-storey stuccoed brick building in the Interwar Mediterranean style, facing north toward Bungil Street in Roma, Queensland. Its main entrance sits in a central bay that projects forward, and covered verandahs run along the ground and first floors on all but the southern side. Ten classrooms, five per floor, were linked by sliding partitions.
The building was constructed in 1937 during the Great Depression as a public works project to create jobs while providing improved educational facilities for Roma. It replaced earlier timber school structures that had occupied the site since 1870.
Roma was named after Lady Diamantina Bowen, née Countess Diamantina Georgina di Roma, wife of Queensland's first governor; the school on this site opened in 1870 with 133 pupils. The 1937 building held eleven classrooms, ten linked by sliding partitions, and a stage formed by a raised floor beneath the western ground-floor room.
The complex sits on Bungil Street surrounded by well-maintained lawns and mature palm trees that provide shade and resting spots. The symmetrical layout and clear access points make it easy to walk around the site and examine the architectural details.
The building displays Mediterranean architectural style from the interwar period, an uncommon choice for regional schools in Queensland during the 1930s. This formal design with arches and wrought iron details sets it apart from the plainer school buildings typically constructed during the same era in Australia.
The community of curious travelers
AroundUs brings together thousands of curated places, local tips, and hidden gems, enriched daily by 94,047 contributors worldwide.