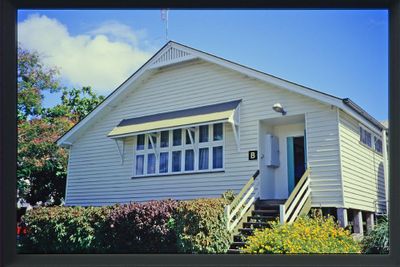
Gladstone Central State School, Block B, Heritage school building in Gladstone, Australia.
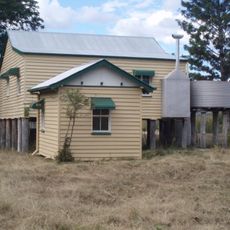
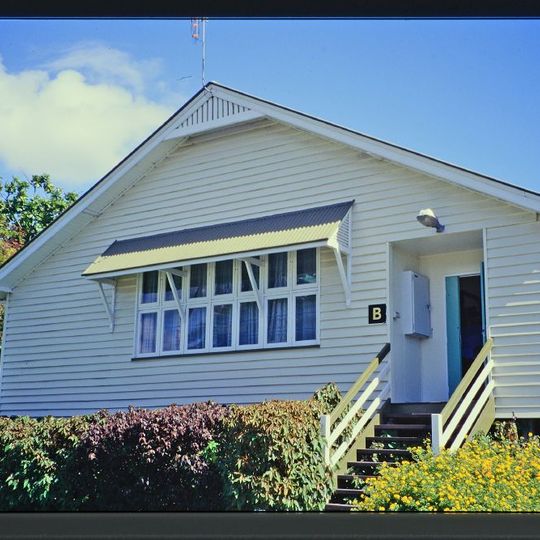
Gladstone Central State School, Block B, is a free-standing, single-storeyed timber building on concrete stumps at 94 Auckland Street, Gladstone. Its low-pitched gable roof is sheeted with polytex sheeting, with small triangular panels of vertical slats in the north and south gable ends, and the exterior is clad in painted weatherboards. The north and south elevations each hold a bank of fourteen awning windows under a sunshade awning with lattice triangular panels at each end.
The building was completed in 1904 as the first timber classroom extension to Gladstone State School, which began in the early 1860s. This addition was needed to accommodate growing enrollment as public education expanded across the region.
The school's name changed to Gladstone Central State School on 14 November 1968, when it was renamed after decades as Gladstone State School. The 1904 block was the first timber classroom wing added to the 1860s school, and its survival alongside later blocks marks the site's long use for primary classes. The 1913 committee's push for new timber buildings shaped the campus layout.
The building is located on Auckland Street and features flexible interior spaces that can serve various purposes. Access may be limited since it remains part of an active school campus.
The structure was built for a relatively modest cost of about 437 pounds, which reflected the budget constraints of the time. This affordability made it possible to quickly respond to the needs of growing student populations.
The community of curious travelers
AroundUs brings together thousands of curated places, local tips, and hidden gems, enriched daily by 93,775 contributors worldwide.