Bridge House, Historic house and welcome center in Albany, Georgia, United States.
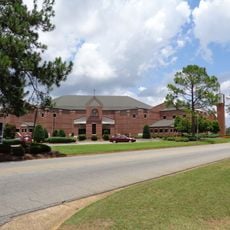
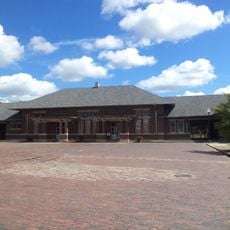
Bridge House is a two-story historic building at 112 North Front Street in Albany, Georgia, designed by African American architect and engineer Horace King and built in 1858. It was erected as the adjoining gateway to King's covered bridge over the Flint River, and its cellars and grounds later served a Civil War meat-packing operation. Restored under local architect David Maschke, it reopened in August 2008 as the Albany Welcome Center.
Horace King, born into slavery, designed the Bridge House and built it in 1858 as the gateway to Nelson Tift's covered bridge over the Flint River. During the Civil War its cellars held a meat-packing operation, and the grounds were used to slaughter cattle, hogs and sheep pickled in barrels. Nelson Tift sold his bridge rights to Dougherty County in 1887, and the building later housed an auto parts store for several decades. It was listed on the National Register of Historic Places on November 19, 1974.
The building's name comes from its role as a gateway on Horace King's covered bridge over the Flint River. On the second floor, Tift's Hall served as Albany's social center, with frescoes painted by artists hired from New York; it hosted actors, dances and plays, and also Ku Klux Klan meetings.
The building stands at 112 North Front Street in downtown Albany, near the Flint River. It reopened as the Albany Welcome Center in August 2008 after restoration led by local architect David Maschke, so stop in for orientation before walking the surrounding historic blocks.
The building's cellars were used during the Civil War for a meat-packing operation, and its grounds saw the slaughter of thousands of cows, hogs and sheep that were pickled in barrels to feed Confederate soldiers.
The community of curious travelers
AroundUs brings together thousands of curated places, local tips, and hidden gems, enriched daily by 92,634 contributors worldwide.