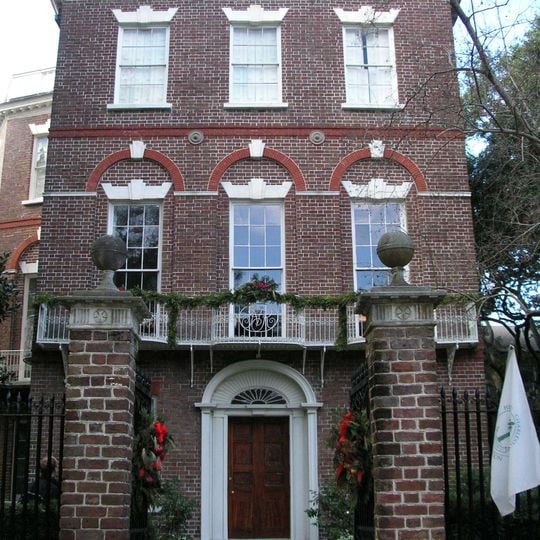
Nathaniel Russell House, Federal architecture mansion in Charleston, United States
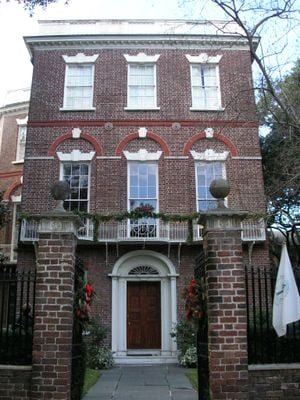
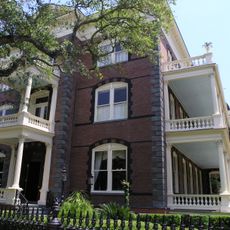
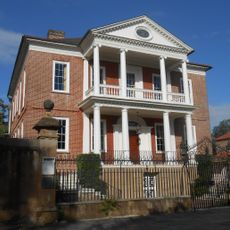
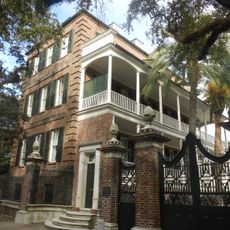
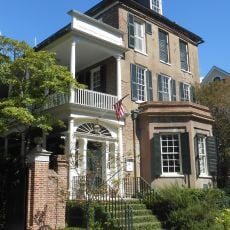
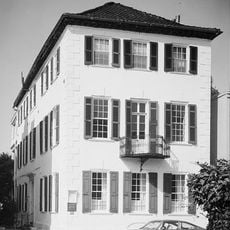
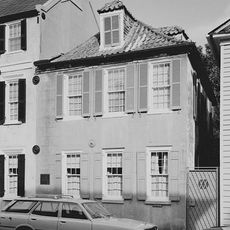
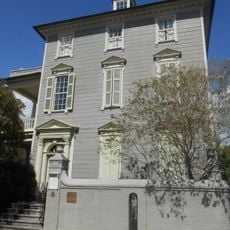
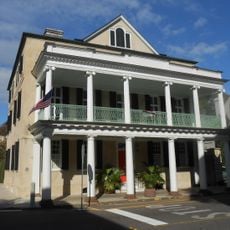
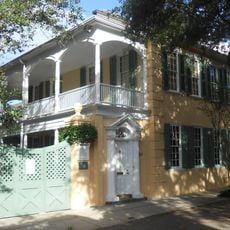
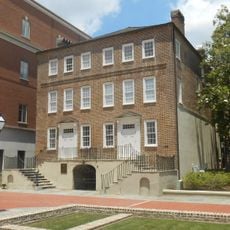
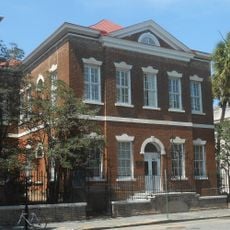
The Nathaniel Russell House is a three-story Federal-style townhouse at 51 Meeting Street in Charleston, built of gray Carolina brick with white stone trim. Its east entrance facade has a single-leaf door with an elliptical transom, and the south garden facade features a full-height polygonal bay. Inside, three main rooms per floor take different geometric shapes: rectangular, oval, and square.
A prosperous merchant named Nathaniel Russell built this house between 1803 and 1808 as a family residence during the height of Charleston's trading economy. The construction dates mark a period when federal-style architecture became the dominant design choice for wealthy families in the city.
The house's name comes from its builder, the merchant and slave trader Nathaniel Russell, who moved from Rhode Island to Charleston in 1765. The oval dining room's turquoise walls are not paint but small squares of unpatterned wallpaper bordered with red and gold interlocking rings above white-painted cypress wainscoting. Charleston artisan Samuel O'Hara painted the trompe-l'œil cornice and elliptical medallion in the stair hall.
The cantilevered spiral staircase rises through all three floors, so touring the house means climbing stairs. The 1995 restoration returned the interiors to their 1808 appearance, and the foundation's collection of Charleston-made objects is displayed in the period rooms.
A remarkable staircase without visible support columns spirals upward through all three floors, with each step completely supported by the steps above and below it. This engineering method was extraordinarily rare in early America and remains a remarkable feat of architectural design.
The community of curious travelers
AroundUs brings together thousands of curated places, local tips, and hidden gems, enriched daily by 93,784 contributors worldwide.