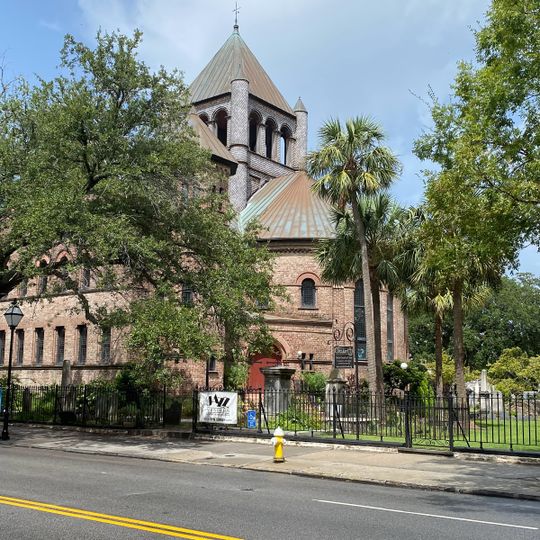
Circular Congregational Church, Reformed church in Charleston, United States
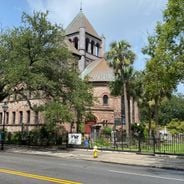
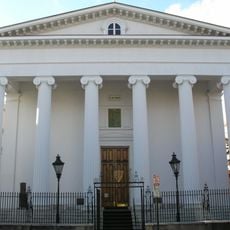
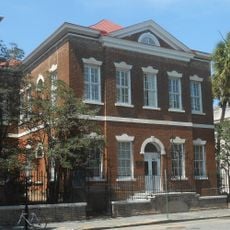
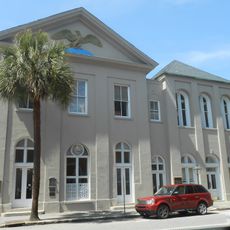
Circular Congregational Church is a domed, Pantheon-type church at 150 Meeting Street, built to Robert Mills's plans in 1804: 88 feet (27 m) in diameter, with seven great doors and 26 windows, and a New England-style steeple 182 feet (55 m) tall added in 1838. The congregation worships beside a burial ground on the site of the colonial Meeting House.
The congregation was co-founded with Charles Towne in 1681 by English Congregationalists, Scots Presbyterians and French Huguenots, who built a Meeting House in the walled city's northwest corner; Meeting Street takes its name from it. A British cannonball struck the church during the 1780 siege, and the building was later used as a hospital or warehouse. In 1804 Martha Laurens Ramsay proposed a circular plan, and Robert Mills designed a Pantheon-type domed building, 88 feet across, that opened as the first major domed building in North America. A steeple was added in 1838; the church burned on December 11, 1861.
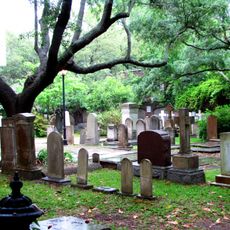
The burial ground displays gravestones from the late 1600s onward, showing how burial customs and memorial art changed over the centuries. Walking through, you can read inscriptions and see how different communities honored their dead across generations.
The site is easy to reach on foot and sits in downtown Charleston on Meeting Street. The church opens for services and visitors, though it's best to check ahead about visiting hours and any restrictions.
The building follows an uncommon circular design that is rare in North America, creating a different experience of sight lines and space. This architectural approach allows worshippers a distinct perspective compared to traditional rectangular church interiors.
The community of curious travelers
AroundUs brings together thousands of curated places, local tips, and hidden gems, enriched daily by 92,851 contributors worldwide.