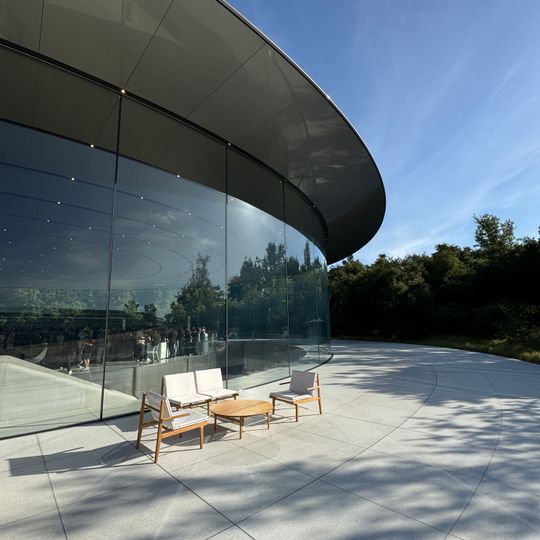
Steve Jobs Theatre, Auditorium in Apple Park, Cupertino, US
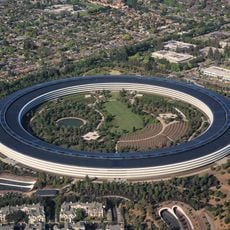
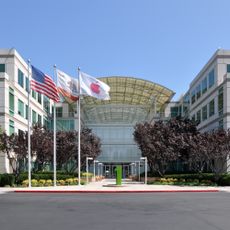
The Steve Jobs Theater is a 1,000-seat auditorium 6.1 meters underground at Apple Park, entered through a cylindrical glass pavilion 41 meters in diameter. The pavilion's 22-foot glass walls support an 80-ton carbon-fiber roof made of 44 radial panels, with no interior columns. A 42-foot rotating glass elevator connects the lobby to the auditorium below.
The theater opened in 2017 as the final major building at the new Apple Park, marking the completion of the company's relocation to its redesigned headquarters. Its creation was part of a years-long transformation that redefined the company's physical and symbolic presence.
This venue serves as Apple's primary stage for revealing new products to the world and shapes how tech companies present their innovations. Visitors experience the connection between design and function that defines the company's approach to technology.
The glass lobby sits at ground level on one of the highest points of Apple Park, with the 1,000-seat auditorium 6.1 metres below it. A 42-foot glass elevator rotates 171 degrees between the two levels. The building is part of Apple's private campus and is not open to public tours; 350 parking spaces serve the site, with a footpath leading north-west to the main campus.
The 80-short-ton carbon-fiber roof rests entirely on the glass walls, with no interior columns. Its 44 radial panels, each about 21 m long and 3.4 m wide, were supplied by Premier Composite Technologies of Dubai. Electrical conduits and sprinkler pipes are hidden inside the silicone joints between the curved glass panels.
The community of curious travelers
AroundUs brings together thousands of curated places, local tips, and hidden gems, enriched daily by 94,056 contributors worldwide.