Carson Mansion, Victorian mansion in Old Town, Eureka, United States
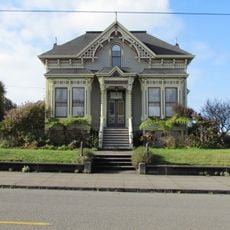
The Carson Mansion is a three-story Victorian house in Old Town, Eureka, built from 1884 to 1886 for lumber baron William Carson. Its green and cream wooden facade rises from a lawn behind a low hedge and black iron fence, with a round turret and conical roof on the left, a central tower under a steep gabled roof with dormers and a finial, and a forward-facing gable on the right. A columned porch with a green awning bearing a white circular emblem with a dark monogram marks the base, and carved trim covers the gables and eaves. A sign reads "CARSON MANSION" and "INGOMAR CLUB".
William Carson hired San Francisco architects Newsom Brothers to design this grand home in 1884 when the lumber industry faced an economic downturn. The project provided work for many craftsmen and helped support the local economy during difficult times.
The Ingomar Club takes its name from Carson's Ingomar Theater, itself named after his favourite play, Ingomar the Barbarian. The house is a mix of Eastlake, Italianate, Queen Anne and Stick elements, and its carved gables and turret make it one of the most photographed Victorian houses in California.
The property is home to the Ingomar Club, a private organization, and access is limited to exterior views only. Visitors can photograph the building from the public sidewalk and admire the facade from different angles around the block.
The construction required 97,000 feet (about 29,600 meters) of white mahogany imported from Central America, combined with local redwood and decorative onyx elements. The use of such costly imported materials reflects the wealth of the lumber barons on California's north coast in the late 19th century.
The community of curious travelers
AroundUs brings together thousands of curated places, local tips, and hidden gems, enriched daily by 92,664 contributors worldwide.