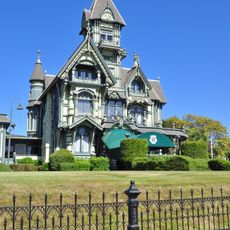
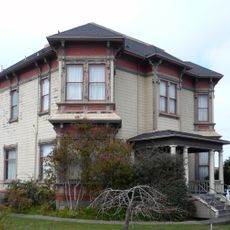
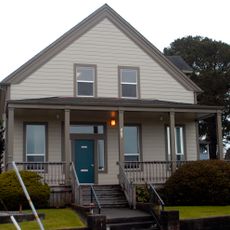
William S. Clark House, Victorian residence in Eureka, United States.
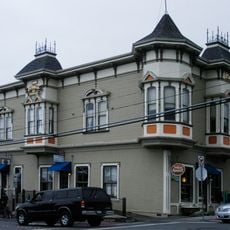
The William S. Clark House is a two-story wooden house built in 1888 by master carpenter Fred B. Butterfield, combining elements of the Eastlake and Queen Anne styles of Victorian architecture. Its exterior carries the ornamental woodwork and decorative detailing associated with those styles.
The house was built in 1888 by master carpenter Fred B. Butterfield and served as the residence of successful real estate developer William S. Clark, who later became mayor of Eureka. Its construction occurred during a period when the city was expanding rapidly due to the lumber trade.
The residence shows how successful business owners of the era chose to present their homes and what mattered to them in design. The woodwork and ornamental details reflect the wealth and taste of the local upper class.
The house stands in Eureka, Humboldt County, northern California, at coordinates roughly 40.79 N, 124.17 W. The sources give no street address, so visitors should not look for it on C Street. It is a private single-family home; exterior viewing from the public street is the only reliable option, and interior access is not documented.
Fred B. Butterfield, the master carpenter who built this house in 1888, also co-built the Thomas F. Ricks House at 730 H Street in Eureka with Walter Butterfield; that house is likewise on the National Register of Historic Places.
The community of curious travelers
AroundUs brings together thousands of curated places, local tips, and hidden gems, enriched daily by 94,657 contributors worldwide.