Alpha Tau Omega Fraternity House, Colonial Revival fraternity house in West University neighborhood, Reno, United States.
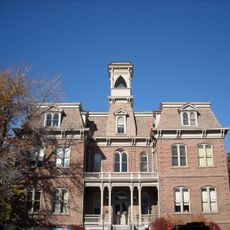
The Alpha Tau Omega Fraternity House is a three-story red brick building designed by Reno architect Lehman "Monk" Ferris, a member of the chapter's predecessor, Phi Delta Tau. Its facade has three gabled dormers, a centered door with an inverted pedimented crown, Greek letters ΑΤΩ above the pediment, and sand-colored stone quoins. A single-story wing extends from the northeast side.
The house was completed in 1929 and became the first fraternity-built structure at the University of Nevada. Architect Lehman Ferris designed this important building for the student community.
During World War II, the house served as a residence and dining hall for female students, showing how the building adapted to meet changing community needs. This transformation remains part of the site's story and reflects the university's flexibility during difficult times.
The house is located at 205 University Terrace and is easily accessible from the university campus. The building underwent major renovations in 1988 after a temporary closure due to fire safety issues.
The chapter funded construction partly by selling $10,000 in bonds at $50 each, and it sold three Reno lots worth $20,000 to buy five lots at a better location for $2,750. The finished house and furnishings cost $32,000, about $600,000 in 2022 money.
The community of curious travelers
AroundUs brings together thousands of curated places, local tips, and hidden gems, enriched daily by 94,199 contributors worldwide.