Knights of Pythias Lodge Hall, Historical lodge hall in Weiser, United States
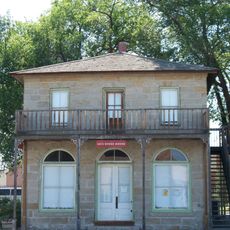
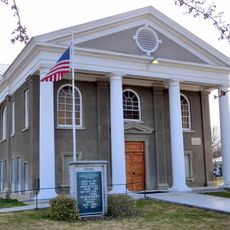
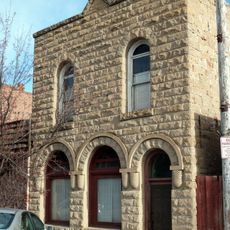
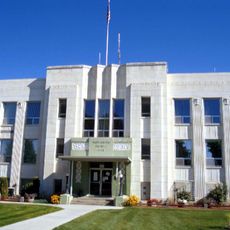
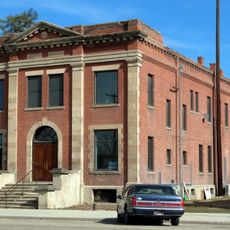
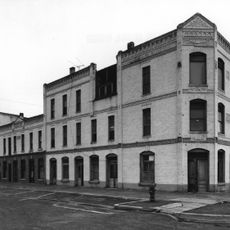
The Knights of Pythias Lodge Hall, also called Pythian Castle, is a symmetrical cut-stone building facing south. Three cut-stone columns divide the first story and end in Romanesque arches over two plate-glass windows, with a glass door at the eastern corner. A stone band separates the floors; above, a large boarded-over window with a corbelled Tudor arch is flanked by two double-hung sash windows, and crenellated battlements top the whole building.
The Knights of Pythias, a fraternal order founded in 1864, commissioned the Pythian Castle in 1904; Boise architects Tourtellotte & Hummel designed it, with cut stone from Sand Hollow quarried by Roberts and Sheff and masonry by Hamilton and Reader. It joined the National Register of Historic Places in 1976 and passed to the Weiser Architectural Preservation Committee in 1982.
This building was a gathering place for a fraternal organization that valued friendship and mutual support among its members. The spaces inside hosted regular meetings and ceremonies that brought this community together.
The cut-stone facade faces south, with a glass door at the eastern corner of the first floor and two plate-glass windows beside it. A stone band divides the two storeys, and the second floor is centred on a large window, now boarded over, under a corbelled Tudor arch. The building has belonged to the Weiser Architectural Preservation Committee since 1982.
Each stone in the facade came from Sand Hollow near Weiser and was hand-cut to fit precisely into the building's design. This careful craftsmanship shows the attention to detail invested in the structure.
The community of curious travelers
AroundUs brings together thousands of curated places, local tips, and hidden gems, enriched daily by 93,784 contributors worldwide.