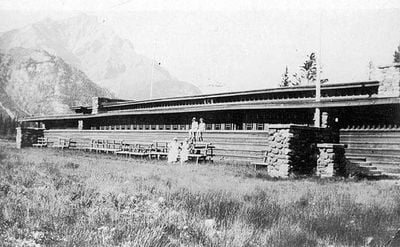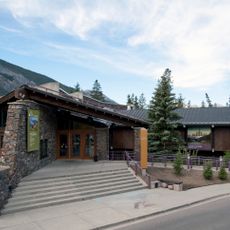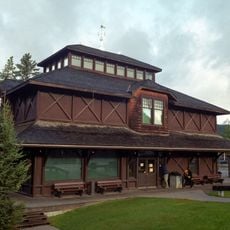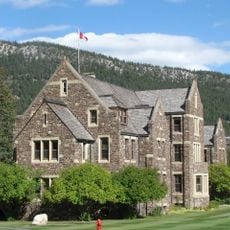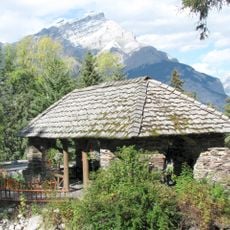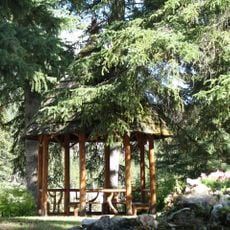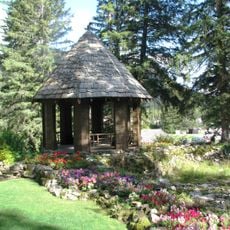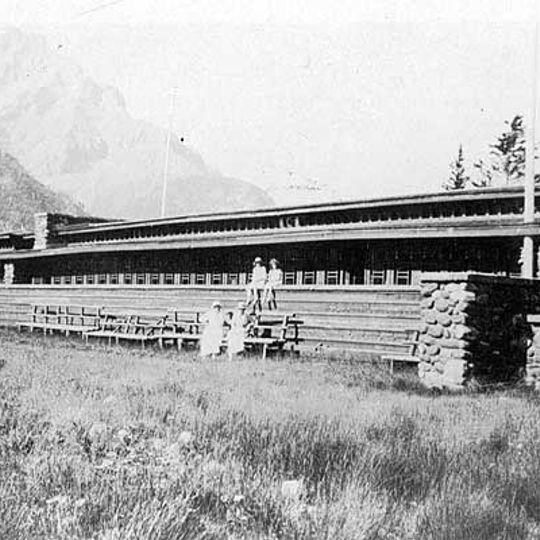
Banff National Park Pavilion, Prairie School structure in Banff National Park, Canada.
The Banff National Park Pavilion was a long, single-storey visitor shelter of wood and stone, built on low stone walls with board-and-batten timber walls and a cantilevered roof on steel beams. Its 100 by 50 ft assembly lounge had a row of art glass windows along one wall and three cobblestone fireplaces on the others. It was demolished in 1938.
The building came about through the work of Frank Lloyd Wright and Francis Conroy Sullivan, who designed it in 1911 and completed it in 1914. During World War I it served as storage and changed from its original purpose.
The pavilion was the last of only two Frank Lloyd Wright designs built in Canada, made with Sullivan, who had worked in Wright's Oak Park Studio. Banff residents had wanted a year-round rink for curling and ice hockey; Ottawa rejected their plan, and the Crag and Canyon in 1913 wrote that local wishes were "as usual, ignored by the 'overlords' at Ottawa."
The pavilion stood on swampy ground on the shore of the Bow River, where it was exposed to flooding and severe frost. The Banff Crag and Canyon reported in July 1920 that water reached the recreation building's steps, so a man could wade out and fish from them. Flood damage in 1933 worsened the decay that led to demolition in 1938; ruins remained visible until the early 1960s.
The pavilion stood on swampy ground beside the Bow River and flooded repeatedly; the Banff Crag and Canyon joked in July 1920 that a man could wade out, sit on the steps and fish. After the 1933 flood it was torn down in 1938, and by 1965 every trace had washed away or sunk into the bog.
The community of curious travelers
AroundUs brings together thousands of curated places, local tips, and hidden gems, enriched daily by 93,785 contributors worldwide.