Jasper Park Information Centre, Federal heritage building in Jasper, Canada.
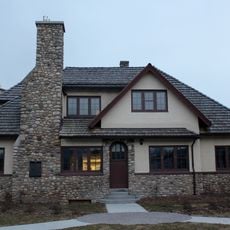
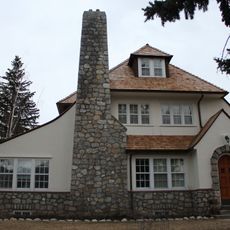
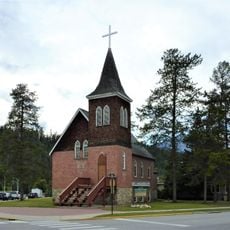
Jasper Park Information Centre stands at 500 Connaught Drive in the Jasper townsite. Edmonton architect A.M. Calderon designed the two-storey building, erected in 1913-1914, using local cobblestone and wood. No two of its windows or doors are alike, and the varied roof peaks were meant to recall the surrounding mountains.
Jasper Park Information Centre was built in 1913-1914 as the park administration building, designed by Edmonton architect A.M. Calderon for superintendent Maynard Rogers. The ground floor held the superintendent's residence and park offices, while the upper floor had a library, a small museum and a drafting room; the basement housed a fish hatchery. The hatchery moved out in 1941, and in 1972 the visitor information centre moved into the old headquarters. It was designated a Classified Federal Heritage Building in 1988 and a National Historic Site in 1992.
The building reflects early Canadian park architecture, showing local materials and traditional construction methods in its intentionally rustic design. The architecture tells visitors about an era when people saw parks as places to protect nature.
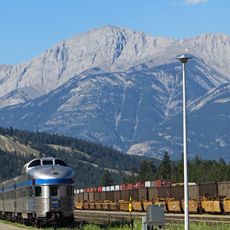
The centre stands at 500 Connaught Drive in the Jasper townsite, in Athabasca Park, a short walk from the railway line that crosses the town. It is the primary visitor contact point for the park, so stop here first for orientation before heading out. The upper floor is used as office space, so visitor services are on the ground floor.
Each window and door in the building has different dimensions, creating an irregular pattern across the stone and wooden facade. This unusual detail was not the result of planning oversight but of craftsmanship practices of the era that worked with available materials and natural conditions.
The community of curious travelers
AroundUs brings together thousands of curated places, local tips, and hidden gems, enriched daily by 92,637 contributors worldwide.