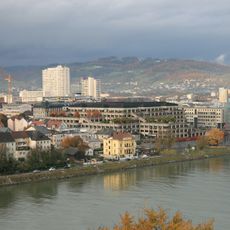
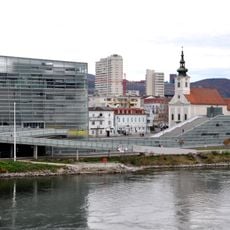
Lentia 2000, Multifunctional complex in Urfahr district, Linz, Austria
Lentia 2000 is a mixed-use complex in Urfahr, Linz, built 1973–1977 to architect Heinz Stögmüller's design on a pentagonal 6,760 m² site. It holds 470 flats, offices, shops, a school and two underground garages: a three-level one with about 450 spaces for shoppers and a two-level one for residents. The tallest block, Blütenstraße 23, rises 59 m over 21 storeys.
The complex was built between 1973 and 1977 on the site of a former large carpentry workshop destroyed by fire in 1970. The project arose from the city's need for housing and modern facilities during that era.
The site is home to the HBLA Lentia school, which brings students through its spaces daily and gives the place an educational character. It previously housed the New Gallery of Linz before the institution moved to the Lentos Museum in 2003.
The complex can be navigated with wheelchairs throughout. Shoppers use a garage with around 450 spaces on three levels, while the second garage with two levels serves the 470 apartment owners. The Lentia City garage is free for visitors for two hours.
The complex was modelled on American multifunctional projects such as Marina City in Chicago, and it is considered unique in Linz and rare in Austria; only the Wohnpark Alt-Erlaa in Vienna is comparable. The whole structure is built of reinforced concrete.
The community of curious travelers
AroundUs brings together thousands of curated places, local tips, and hidden gems, enriched daily by 92,675 contributors worldwide.