Palais Hardegg, Palace in Innere Stadt, Vienna, Austria
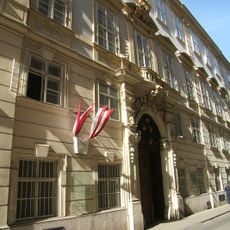
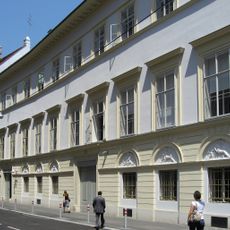
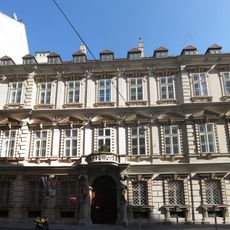
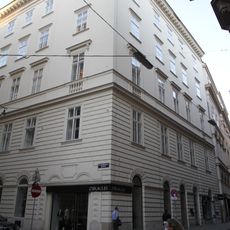
Palais Hardegg is a five-storey rental palace at Freyung 1 in Vienna's Inner City, built in the early Historicist style. Its narrow pale-green facade hides a depth that runs through two inner courtyards to Palais Ferstel. A rusticated ground floor with segmental-arched windows, opened into shop portals, is separated by a frieze from four ashlar upper floors; the Beletage has balconies on double consoles, Corinthian pilasters frame the windows, and the central triple window carries a broken triangular pediment with a coat-of-arms cartouche.
Count Hardegg commissioned architects in 1847 to transform the property into a rental palace, replacing older buildings on the site. This project marked Vienna's shift from traditional aristocratic homes to modern mixed-use buildings in the mid-1800s.
The building's name recalls the noble families who owned it: after the Admonter Hof of the 15th century it was the Breuner Palais from 1572, then passed to the Palffy (1670), Kaunitz (1694), Metternich (1797), Esterházy (1805) and Colloredo-Mansfeld (1827) families before Count Maximilian Hardegg took it in 1847. Its shop portals in the rusticated ground floor show the rental palace's mix of commerce and residence.
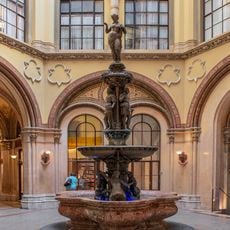
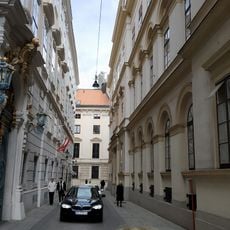
The narrow pale green facade faces Freyung at number 1; the building extends through two inner courtyards to Palais Ferstel. The ground floor has been opened into shop portals, so the arcade zone is publicly walkable. The upper floors are private and not open to visitors.
The narrow pale-green front on Freyung gives no hint that the palace runs back through two inner courtyards as far as Palais Ferstel. Since 2015 the building has belonged to a foundation left by Karl Wlaschek, the founder of the Billa supermarket chain.
The community of curious travelers
AroundUs brings together thousands of curated places, local tips, and hidden gems, enriched daily by 92,775 contributors worldwide.